Save
Ask
Tour
Hide
Share
$839,900
1 Day On Site

115 Turtle Back Ridge
Decatur, TX 76234

For Sale|Single Family Residence|Active
3
Beds
3
Total Baths
3
Full Baths
3,045
SqFt
$276
/SqFt
2026
Built
Subdivision:
Overton Oaks
County:
Wise
Upcoming Open Houses
Sun, Sep 13, 2:00 PM - 3:00 PM
115 Turtle Back Ridge115 Turtle Back Ridge115 Turtle Back Ridge115 Turtle Back Ridge
Save
Ask
Tour
Hide
Share

Mortgage Calculator

Monthly Payment (Est.)

$3,832
Calculator powered by Showcase IDX, a Constellation1 Company. Copyright ©2026 Information is deemed reliable but not guaranteed.

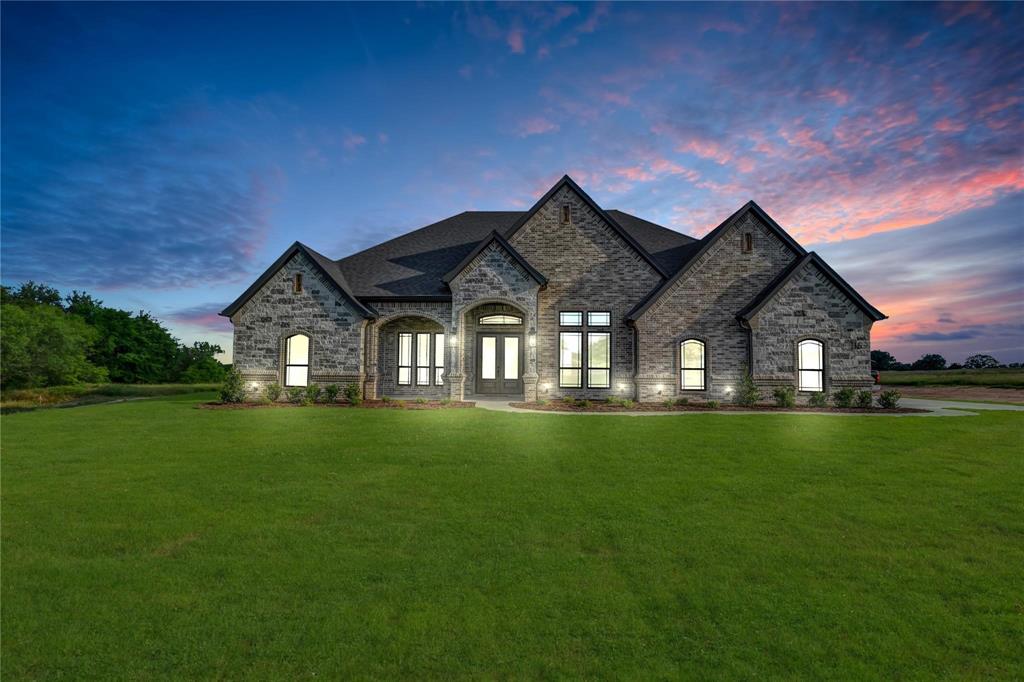
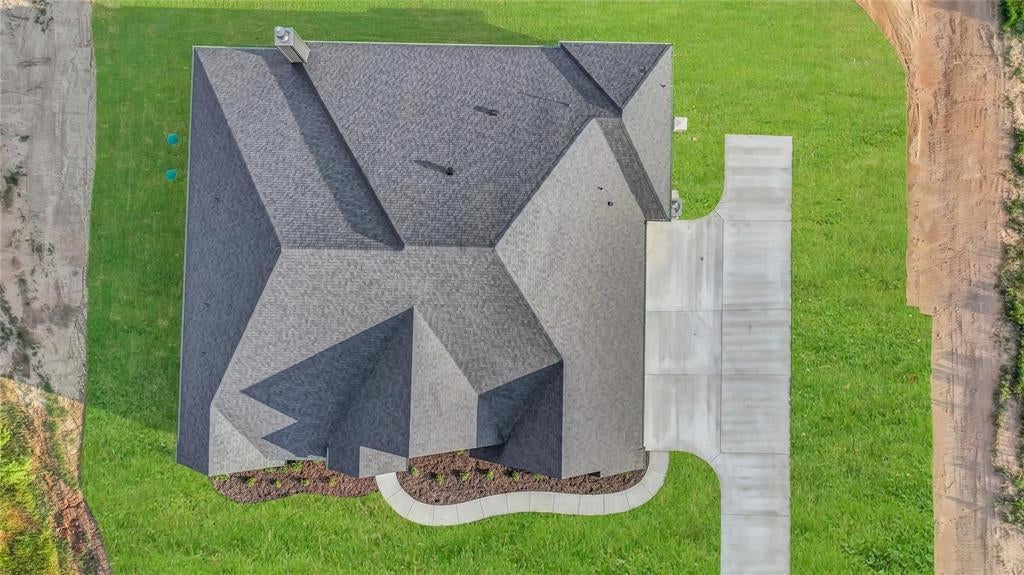
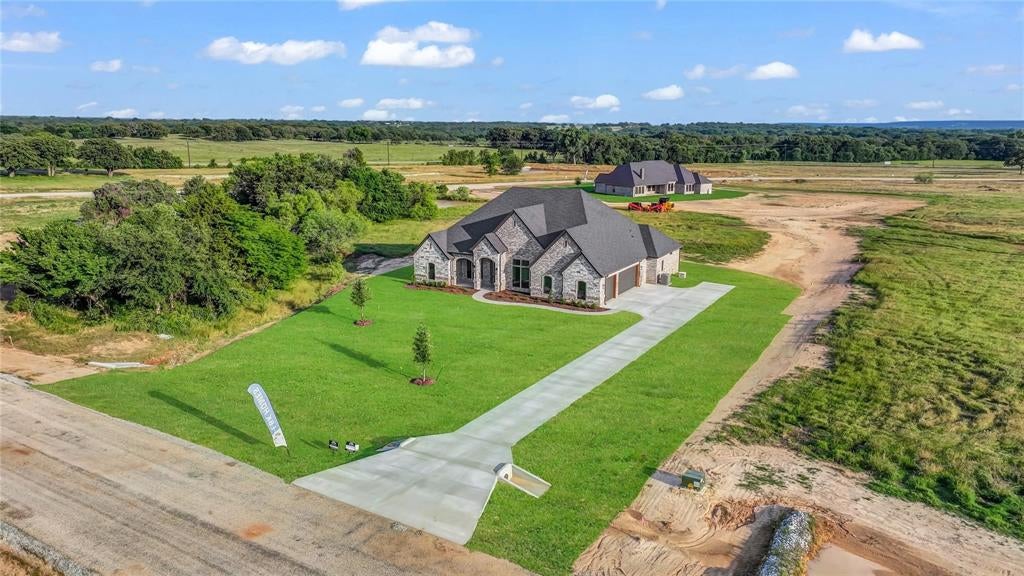
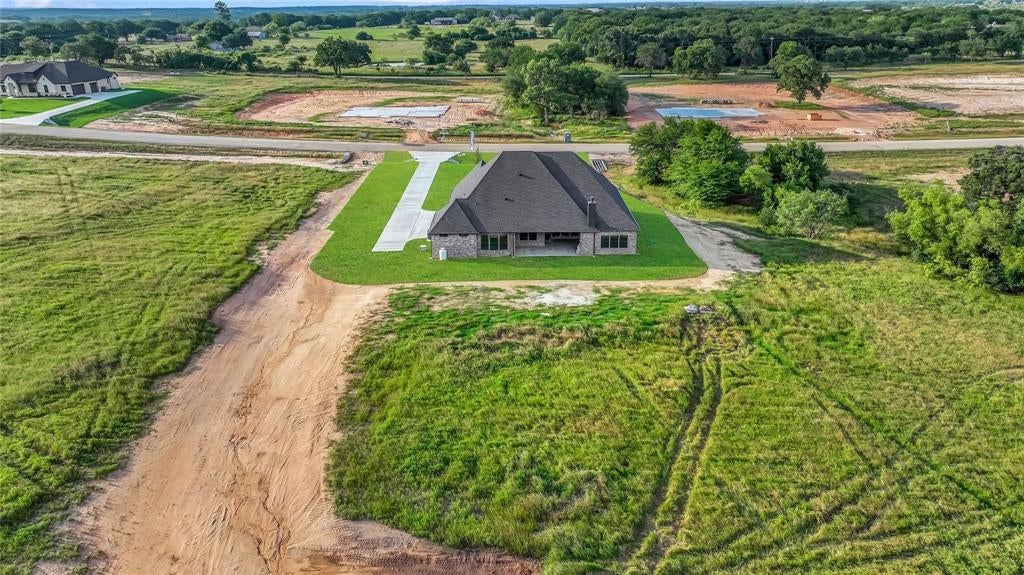
**4.99% Available Interest Rate w Preferred Lender Inquire for more info** LBK LUXURY NEW CONSTRUCTION COMPLETE : : Introducing Decatur, TX newest Luxury Home, Community :: 115 Turtle Back located within the new community of Overton Oaks. Brand new custom home built by LBK Homes. Enjoy the peace and quiet of living on over 2 acre private lot. Step inside the front door and you will be immediately greeted with a light, bright, & open floor plan paired w soaring ceilings. Inside the Chef's kitchen you will enjoy commercial grade range and oven, oversized kitchen island w ample seating, upper & lower cabinet lighting, and a walk in pantry. The secluded master suite features a spa like bath with double vanities, large walk in closet. Additional bedrooms complete the home including a game room fit w surround sound wiring. Plenty of space for all the toys and vehicles in the oversized 3 car garage. Enjoy those iconic Texas Sunsets day after day from your back porch. Secure and private living less than 45 mins to Dallas, Ft Worth, Alliance Town Center, Southlake, DFW Airport

Save
Ask
Tour
Hide
Share
Listing Snapshot
Price 
$839,900
Days On Site 
1 Day
Bedrooms 
3
Inside Area (SqFt) 
3,045 sqft
Total Baths 
3
Full Baths 
3
Partial Baths 
N/A
Lot Size 
2.304 Acres
Year Built 
2026
MLS® Number 
21384317
Status 
Active
Property Tax 
N/A
HOA/Condo/Coop Fees 
$58.33 monthly
Sq Ft Source 
N/A
Friends & Family
Recent Activity
yesterdayListing updated with changes from the MLS®
yesterdayListing first seen on site
General Features
Acres 
2.304
Attached Garage 
Yes
Foundation 
Slab
Garage 
Yes
Garage Spaces 
3
Levels 
One
Parking 
GarageGarage Door OpenerGarage Faces SideBoatRV Access/ParkingAttached
Property Condition 
New Construction
Property Sub Type 
Single Family Residence
Security 
Smoke Detector(s)
Style 
Traditional
Interior Features
Appliances 
DishwasherDisposalMicrowave
Cooling 
Central Air
Fireplace 
Yes
Fireplace Features 
Living RoomOutsideOther
Fireplaces 
2
Flooring 
CarpetTile
Heating 
Central
Interior 
Built-in FeaturesChandelierEat-in KitchenGranite CountersKitchen IslandNatural WoodworkOpen FloorplanWalk-In Closet(s)High Speed Internet
Master Bedroom 
Dimensions - 99 x 99Level - First
Save
Ask
Tour
Hide
Share
Exterior Features
Construction Details 
BrickStone
Exterior 
Rain GuttersPrivate Entrance
Patio And Porch 
Front PorchRear Porch
Roof 
Composition
Community Features
Association Fee 
$700.0
Association Fee Frequency 
Annually
School District 
Decatur ISD
Schools
School District
Decatur ISD
Elementary School
Rann
Middle School
Mccarroll
High School
Decatur
Listing courtesy of Travis Taylor of Compass RE Texas, LLC travis.taylor@compass.com


© 2020 North Texas Real Estate Information Systems. All rights reserved. Information is deemed reliable but is not guaranteed accurate by the MLS or NTREIS. The information being provided is for the consumer's personal, non-commercial use, and may not be reproduced, redistributed, or used for any purpose other than to identify prospective properties consumers may be interested in purchasing.
Last checked: 2026-09-12 08:49 PM CDT

Neighborhood & Commute
Source: Walkscore
Disclosure: Community information and market data powered by Constellation Data Labs. Information is deemed reliable but not guaranteed.
Save
Ask
Tour
Hide
Share