Save
Ask
Tour
Hide
Share
$330,000
1 Day On Site

5812 Orchard Trail Drive
Pearland, TX 77581

For Sale|Single Family Residence|Active
3
Beds
2
Total Baths
2
Full Baths
1,950
SqFt
$169
/SqFt
2008
Built
Subdivision:
Village Grove Sec 2
County:
Brazoria
5812 Orchard Trail Drive5812 Orchard Trail Drive5812 Orchard Trail Drive5812 Orchard Trail Drive
Save
Ask
Tour
Hide
Share

Mortgage Calculator

Monthly Payment (Est.)

$1,506
Calculator powered by Showcase IDX, a Constellation1 Company. Copyright ©2026 Information is deemed reliable but not guaranteed.

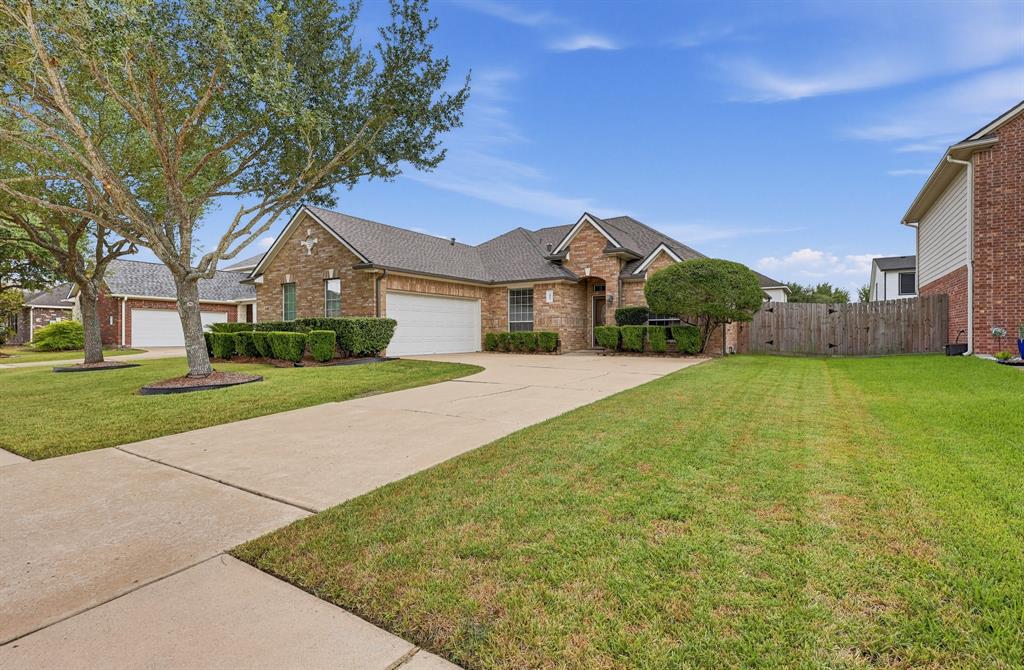
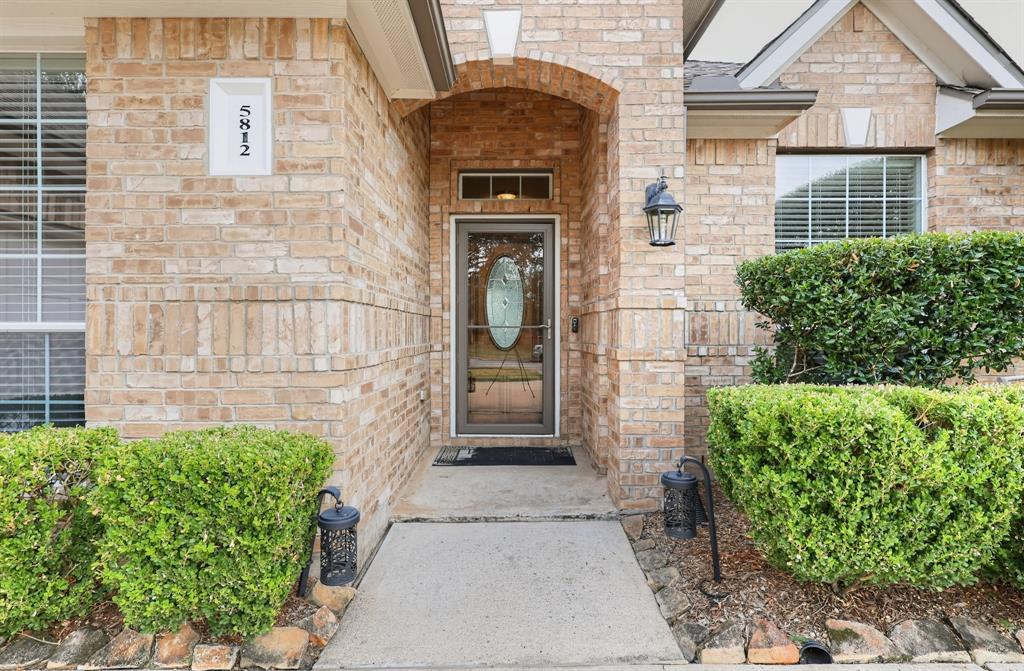
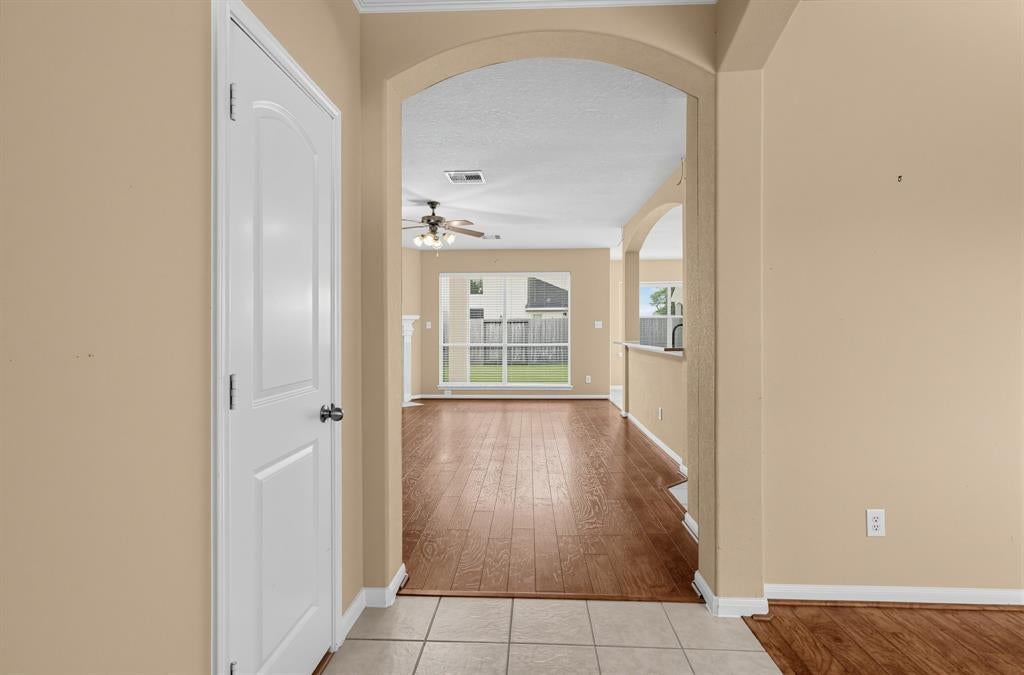
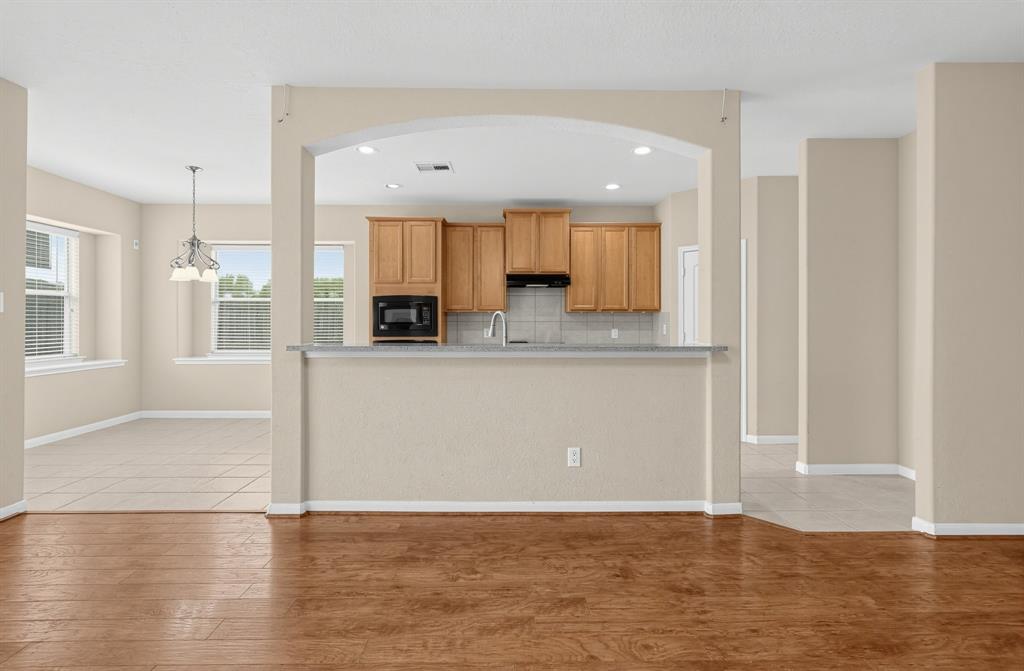
This beautifully maintained single-story brick home with a roof that was replaced in May 2025 combines a classic exterior with an expansive, functional floor plan perfect for modern living. From the manicured front lawn to the spacious, open-concept interiors, this property is ready to welcome its next owners. An inviting covered front entryway opens into a bright foyer with arched architecture and neutral tile flooring. The expansive family room boasts rich hardwood-style flooring, a cozy corner fireplace with a classic white mantel. The large pass-through kitchen seamlessly connects to the living spaces via an elevated breakfast bar. Fully equipped with ample light oak cabinetry, durable granite countertops, an integrated gas cooktop with a range hood, and built-in oven. The adjacent sunlit dining nook features dual picture windows looking out into the backyard. The primary bedroom offers a private sanctuary with plush carpeting, dual windows for excellent natural light, and a massive walk-in closet complete with built-in shelving. The attached primary bathroom features an oversized soaking tub nestled under a frosted window, a separate glass-door shower, and an expansive double-sink vanity with plenty of storage. Additional bedrooms feature large windows with built-in blinds, and ample closet space. The long-extended driveway allows for extra parking and the extended covered patio in the back allows for perfect outdoor dining, relaxation and play. This home is a Must-See and Move-In Ready. Schedule your tour Today!!!

Save
Ask
Tour
Hide
Share
Listing Snapshot
Price 
$330,000
Days On Site 
1 Day
Bedrooms 
3
Inside Area (SqFt) 
1,950 sqft
Total Baths 
2
Full Baths 
2
Partial Baths 
N/A
Lot Size 
0.185 Acres
Year Built 
2008
MLS® Number 
21384333
Status 
Active
Property Tax 
$7,434
HOA/Condo/Coop Fees 
$45.83 monthly
Sq Ft Source 
N/A
Friends & Family
Recent Activity
19 hours agoListing updated with changes from the MLS®
yesterdayListing first seen on site
General Features
Acres 
0.185
Attached Garage 
Yes
Foundation 
Slab
Garage 
Yes
Garage Spaces 
2
Levels 
One
Parking 
GarageGarage Door OpenerAttached
Property Sub Type 
Single Family Residence
Sewer 
Public Sewer
Special Circumstances 
Standard
Style 
Contemporary/Modern
Utilities 
Cable Available
Water Source 
Public
Interior Features
Appliances 
DishwasherGas OvenMicrowave
Cooling 
Ceiling Fan(s)Central AirElectric
Fireplace 
Yes
Fireplace Features 
DecorativeLiving Room
Fireplaces 
1
Flooring 
CarpetTileVinyl
Heating 
CentralElectricFireplace(s)Natural Gas
Interior 
Granite CountersOpen FloorplanPantryWalk-In Closet(s)High Speed Internet
Laundry Features 
Washer Hookup
Bedroom 
Dimensions - 11 x 12Level - FirstFeatures - Ceiling Fan(s)
Breakfast Room 
Dimensions - 10 x 10Level - First
Dining Room 
Dimensions - 11 x 12Level - First
Kitchen 
Dimensions - 10 x 12Level - First
Living Room 
Dimensions - 21 x 16Level - FirstFeatures - Ceiling Fan(s)
Master Bedroom 
Dimensions - 17 x 15Level - FirstFeatures - Ceiling Fan(s), Walk-In Closet(s)
Save
Ask
Tour
Hide
Share
Exterior Features
Construction Details 
Wood SidingBrick
Fencing 
Back YardFencedWood
Patio And Porch 
CoveredPatio
Community Features
Association Fee 
$550.0
Association Fee Frequency 
Annually
Community Features 
Sidewalks
School District 
Pearland ISD
Financing Terms Available 
CashConventionalFHAVA Loan
Schools
School District
Pearland ISD
Elementary School
Lawhon
Middle School
Pearland West
High School
Pearland
Listing courtesy of Edmond Donte James of eXp Realty LLC donte@EDJProperties.com


© 2020 North Texas Real Estate Information Systems. All rights reserved. Information is deemed reliable but is not guaranteed accurate by the MLS or NTREIS. The information being provided is for the consumer's personal, non-commercial use, and may not be reproduced, redistributed, or used for any purpose other than to identify prospective properties consumers may be interested in purchasing.
Last checked: 2026-09-12 08:10 PM CDT

Neighborhood & Commute
Source: Walkscore
Disclosure: Community information and market data powered by Constellation Data Labs. Information is deemed reliable but not guaranteed.
Save
Ask
Tour
Hide
Share