
Save
Ask
Tour
Hide
$850,000
1 Day On Site
310 Scissor Tail DriveAledo, TX 76008
For Sale|Single Family Residence|Active
5
Beds
4
Total Baths
4
Full Baths
3,953
SqFt
$215
/SqFt
2026
Built
Subdivision:
Parks Of Aledo-Lakes
County:
Parker
Upcoming Open Houses
Sun, Sep 13, 12:00 PM - 5:00 PM
Save
Ask
Tour
Hide
Mortgage Calculator
Monthly Payment (Est.)
$3,878Calculator powered by Showcase IDX, a Constellation1 Company. Copyright ©2026 Information is deemed reliable but not guaranteed.
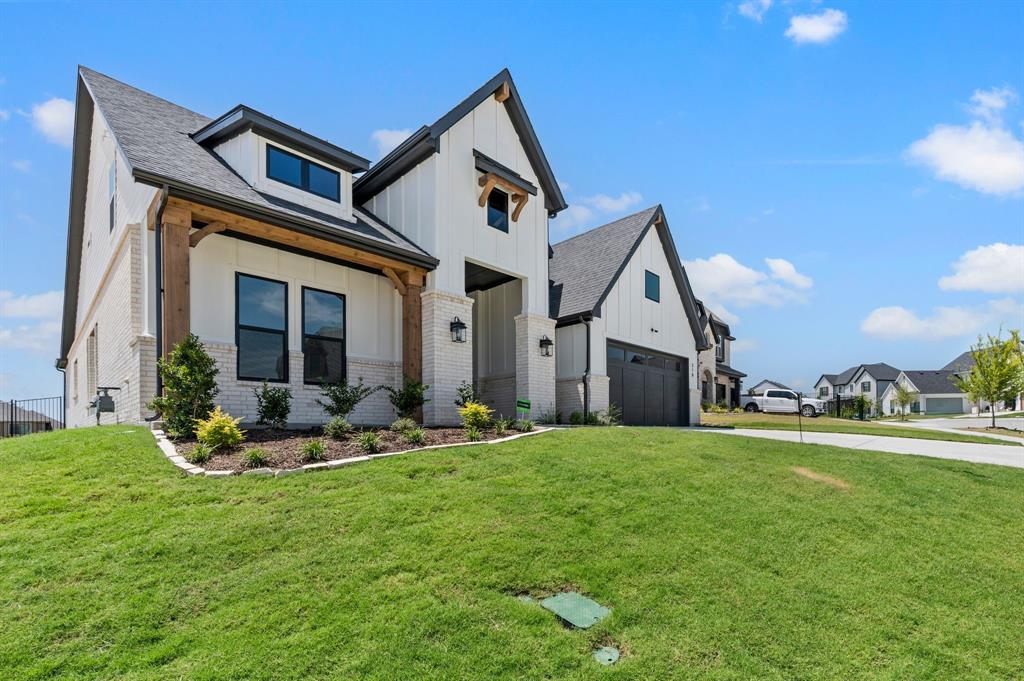
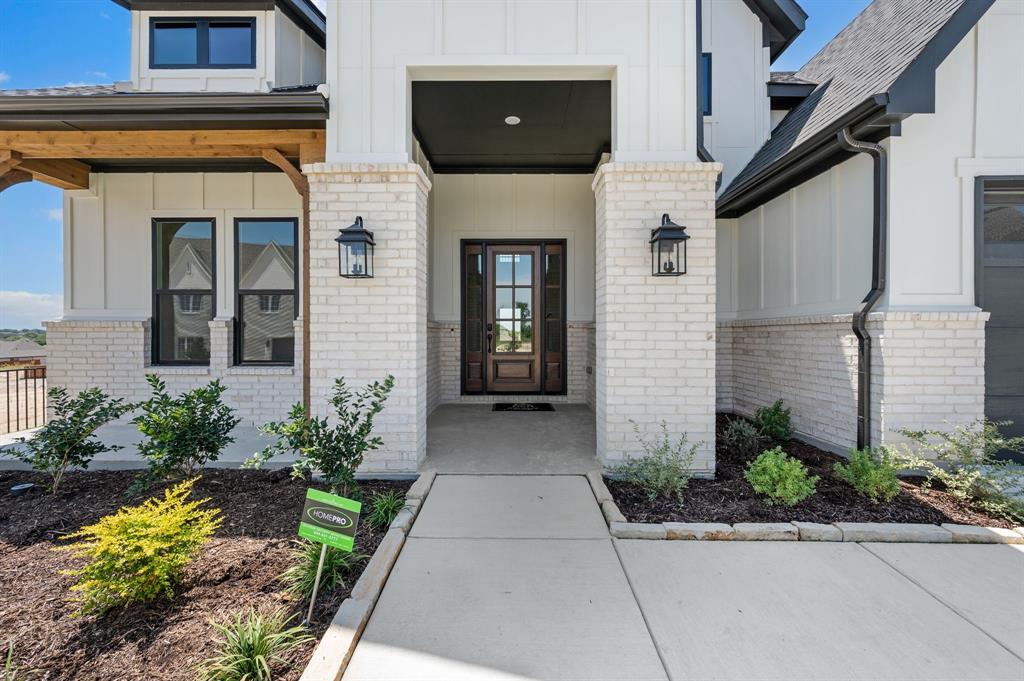
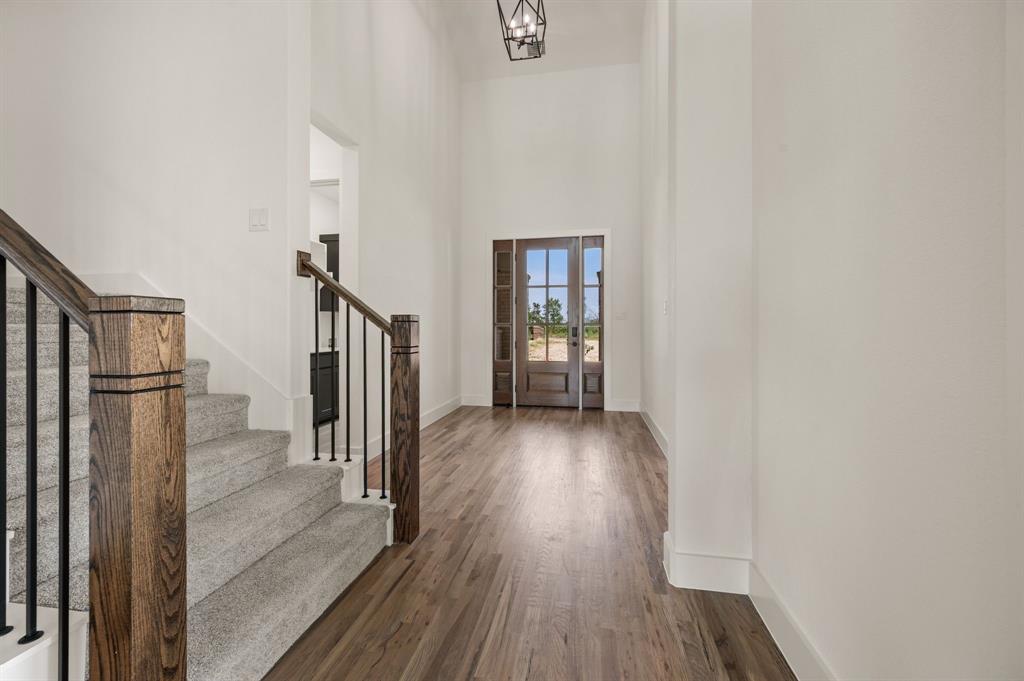
Beautiful new home ready for quick move-in in one of Aledo most desirable communities. The Parks of Aledo offers a scenic peaceful park like settling and so much more. With features like hike and bike trails, disc golf course, playgrounds, dog parks and community gardens, there is something for everyone. Residents of this community enjoy a small-town charm, parks, excellent schools and acres of open space trails making this community a must see.
Save
Ask
Tour
Hide
Listing Snapshot
Price
$850,000
Days On Site
1 Day
Bedrooms
5
Inside Area (SqFt)
3,953 sqft
Total Baths
4
Full Baths
4
Partial Baths
N/A
Lot Size
0.267 Acres
Year Built
2026
MLS® Number
21384431
Status
Active
Property Tax
N/A
HOA/Condo/Coop Fees
$50 monthly
Sq Ft Source
N/A
Friends & Family
Recent Activity
| 4 hours ago | Listing updated with changes from the MLS® | |
| yesterday | Listing first seen on site |
General Features
Acres
0.267
Levels
Two
Parking
Tandem
Property Condition
New Construction
Property Sub Type
Single Family Residence
Sewer
Public Sewer
Style
Traditional
Utilities
Cable Available
Water Source
Public
Interior Features
Appliances
DishwasherDisposalGas Range
Fireplace
Yes
Fireplace Features
Gas StarterLiving RoomGas Log
Fireplaces
1
Flooring
CarpetCeramic TileWood
Interior
Double VanityEat-in KitchenKitchen IslandWalk-In Closet(s)High Speed Internet
Bedroom
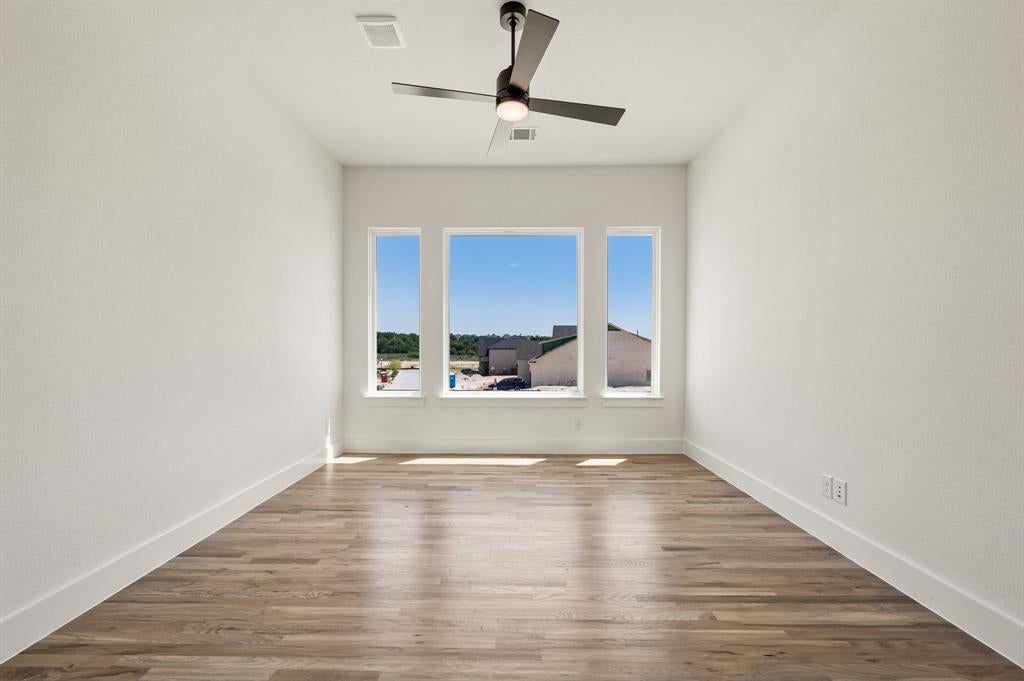
Dimensions - 12 x 13Level - SecondFeatures - Walk-In Closet(s)
Breakfast Room
Dimensions - 12 x 12Level - First
Game Room
Dimensions - 20 x 18Level - Second
Kitchen
Dimensions - 18 x 12Level - First
Living Room
Dimensions - 20 x 19Level - First
Master Bedroom
Dimensions - 16 x 14Level - FirstFeatures - Walk-In Closet(s)
Office
Dimensions - 12 x 13Level - First
Save
Ask
Tour
Hide
Exterior Features
Roof
Composition
Community Features
Association Fee
$600.0
Association Fee Frequency
Annually
School District
Aledo ISD
Schools
School District
Aledo ISD
Elementary School
Coder
Middle School
McAnally
High School
Aledo
Listing courtesy of Mey-Ling Pauri of Ultima Real Estate meyling.pauri@yahoo.com

© 2020 North Texas Real Estate Information Systems. All rights reserved. Information is deemed reliable but is not guaranteed accurate by the MLS or NTREIS. The information being provided is for the consumer's personal, non-commercial use, and may not be reproduced, redistributed, or used for any purpose other than to identify prospective properties consumers may be interested in purchasing.
Last checked: 2026-09-12 08:49 PM CDT
© 2020 North Texas Real Estate Information Systems. All rights reserved. Information is deemed reliable but is not guaranteed accurate by the MLS or NTREIS. The information being provided is for the consumer's personal, non-commercial use, and may not be reproduced, redistributed, or used for any purpose other than to identify prospective properties consumers may be interested in purchasing.
Last checked: 2026-09-12 08:49 PM CDT
Neighborhood & Commute
Source: Walkscore
Disclosure: Community information and market data powered by Constellation Data Labs. Information is deemed reliable but not guaranteed.
Save
Ask
Tour
Hide
Did you know? You can invite friends and family to your search. They can join your search, rate and discuss listings with you.