Save
Ask
Tour
Hide
Share
$595,000
1 Day On Site

516 Northampton Drive
Shreveport, LA 71106

For Sale|Single Family Residence|Active
4
Beds
4
Total Baths
3
Full Baths
1
Partial Bath
4,242
SqFt
$140
/SqFt
1981
Built
Subdivision:
Spring Lake Estates
County:
Caddo
516 Northampton Drive516 Northampton Drive516 Northampton Drive516 Northampton Drive
Save
Ask
Tour
Hide
Share

Mortgage Calculator

Monthly Payment (Est.)

$2,715
Calculator powered by Showcase IDX, a Constellation1 Company. Copyright ©2026 Information is deemed reliable but not guaranteed.

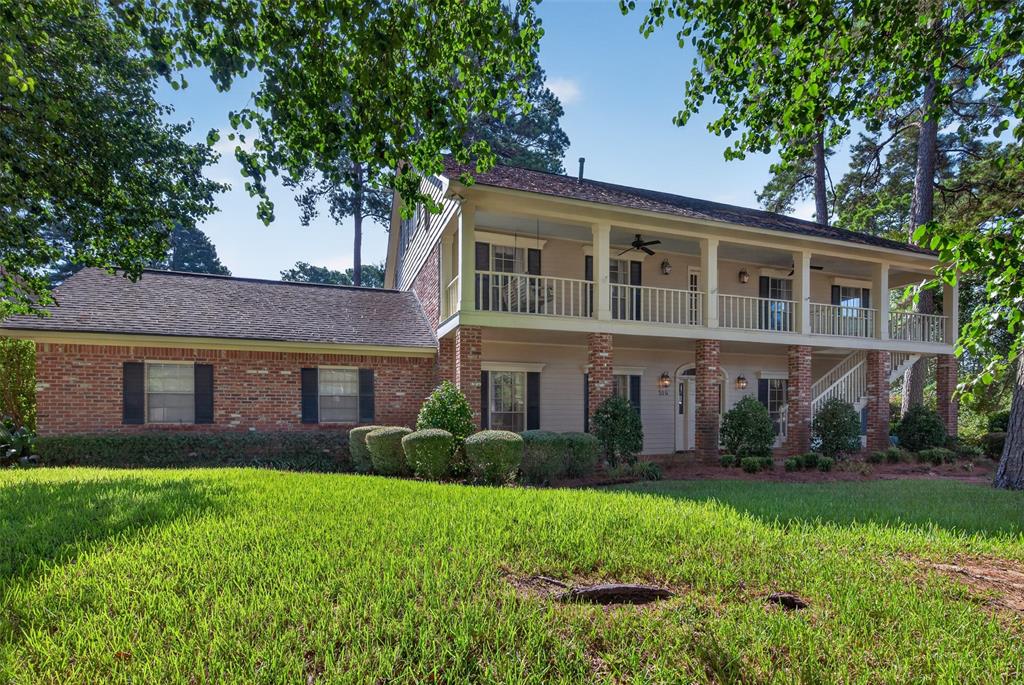
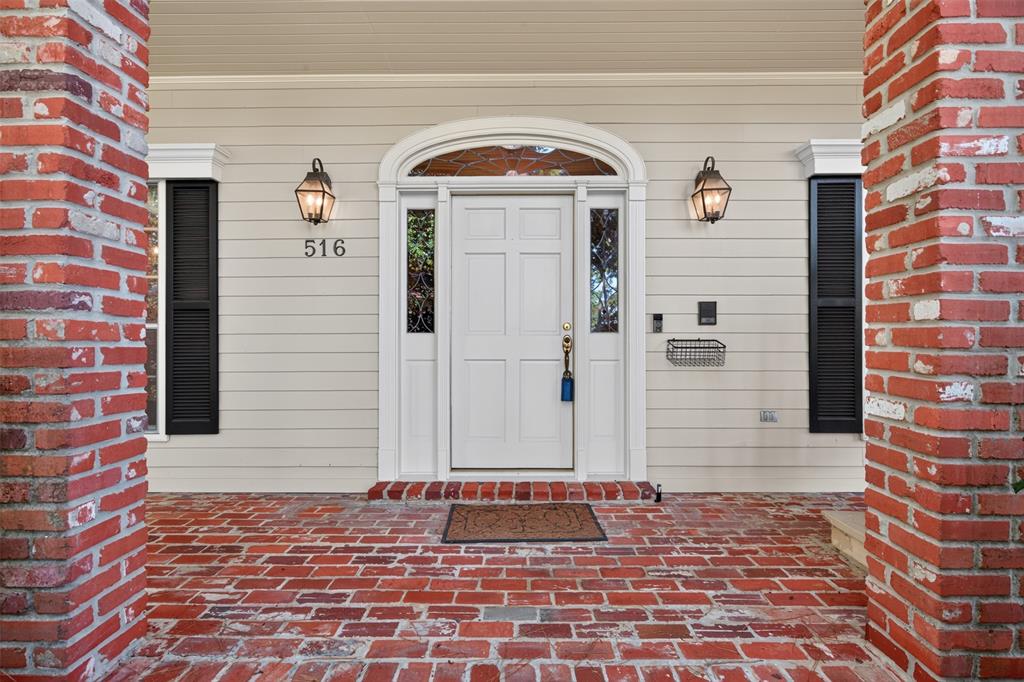
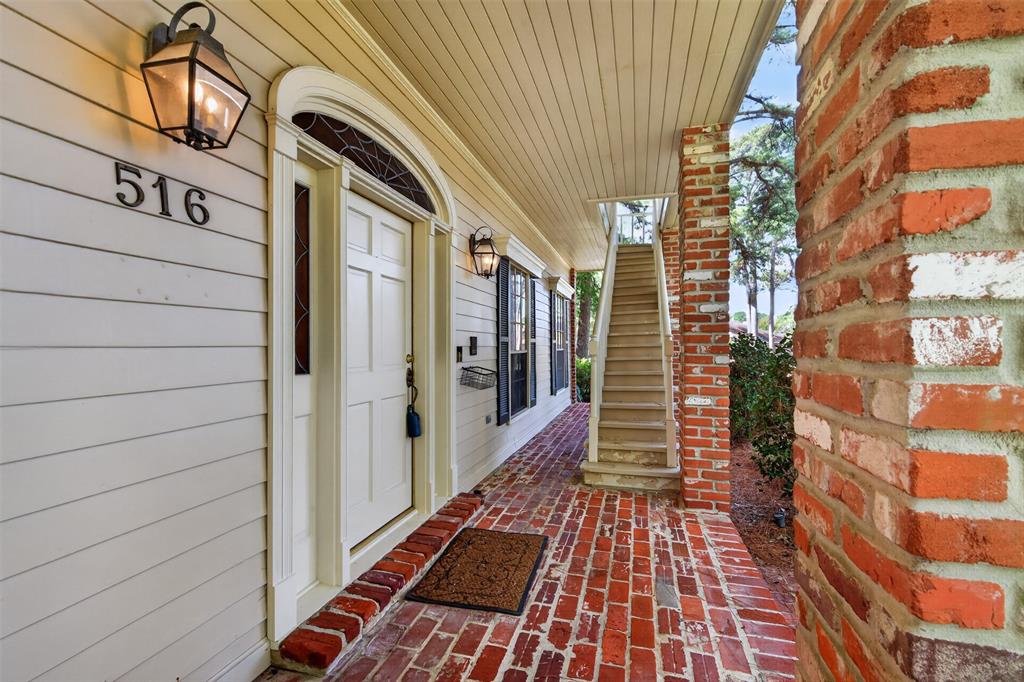
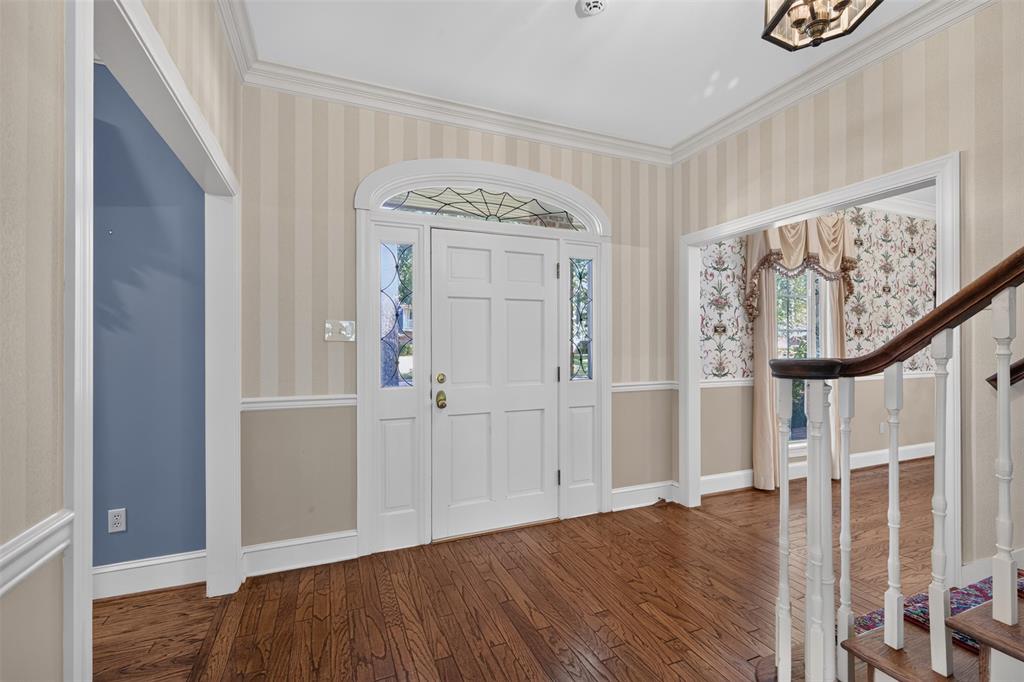
You are going to love the traditional charm of this home nestled in the heart of Springlake on beautiful Northampton Drive. This impeccable home offers ample space with 4 bedrooms, 3.1 baths, 2 car garage and an electronic gate. Inviting curb appeal with brick front porch and charming staircase to upper balcony. Beautiful hardwood flooring throughout the downstairs. The entry leads to a spacious formal dining room and formal living area. The heart of the home is the family room, featuring built-in cabinetry and a cozy fireplace. The spacious kitchen is a cook's dream complete with large island and plenty of storage and counter space. A generous sized utility room with a sink offers great storage also. The second floor features an expansive primary suite with remodeled primary bath and walk in closets. Bath features two sinks, separate shower and garden tub. Three additional bedrooms, two with jack and jill bath and the third features an ensuite bath. The third floor boasts a roomy bonus area and an expansive space that could serve as home office or additional storage. This home is perfect for family living and entertaining. A lovely back porch area is perfect for outdoor living. Don't miss this extraordinary opportunity to experience classic Southern living at its best!!

Save
Ask
Tour
Hide
Share
Listing Snapshot
Price 
$595,000
Days On Site 
1 Day
Bedrooms 
4
Inside Area (SqFt) 
4,242 sqft
Total Baths 
4
Full Baths 
3
Partial Baths 
1
Lot Size 
0.338 Acres
Year Built 
1981
MLS® Number 
21384452
Status 
Active
Property Tax 
$5,226
HOA/Condo/Coop Fees 
N/A
Sq Ft Source 
N/A
Friends & Family
Recent Activity
yesterdayListing updated with changes from the MLS®
yesterdayListing first seen on site
General Features
Acres 
0.338
Attached Garage 
Yes
Foundation 
Slab
Garage 
Yes
Garage Spaces 
2
Levels 
Three Or More
Parking 
Garage Faces RearGatedKitchen LevelAttached
Property Sub Type 
Single Family Residence
Sewer 
Public Sewer
Special Circumstances 
Standard
Style 
Traditional
Utilities 
Electricity Connected
Water Source 
Public
Interior Features
Appliances 
DisposalGas CooktopMicrowaveDouble Oven
Cooling 
Central AirElectric
Fireplace 
Yes
Fireplace Features 
Living Room
Fireplaces 
1
Flooring 
CarpetSlateTileWood
Heating 
Central
Interior 
Built-in FeaturesDouble VanityEat-in KitchenGranite CountersKitchen IslandPantryWalk-In Closet(s)
Bath-Full 
Dimensions - 0 x 0Level - Second
Bath-Half 
Dimensions - 0 x 0Level - First
Bedroom 
Dimensions - 0 x 0Level - Second
Kitchen 
Dimensions - 0 x 0Level - FirstFeatures - Eat-in Kitchen, Kitchen Island
Living Room 
Dimensions - 0 x 0Level - First
Master Bedroom 
Dimensions - 0 x 0Level - SecondFeatures - Walk-In Closet(s)
Utility Room 
Dimensions - 0 x 0Level - First
Save
Ask
Tour
Hide
Share
Exterior Features
Construction Details 
Brick
Fencing 
GatePartialWood
Patio And Porch 
CoveredFront PorchPatioRear PorchOther
Roof 
Composition
Community Features
School District 
Caddo PSB
Schools
School District
Caddo PSB
Elementary School
Caddo ISD Schools
Middle School
Caddo ISD Schools
High School
Caddo ISD Schools
Listing courtesy of Lisa Hargrove of Coldwell Banker Apex, REALTORS lisa@lisahargrove.com


© 2020 North Texas Real Estate Information Systems. All rights reserved. Information is deemed reliable but is not guaranteed accurate by the MLS or NTREIS. The information being provided is for the consumer's personal, non-commercial use, and may not be reproduced, redistributed, or used for any purpose other than to identify prospective properties consumers may be interested in purchasing.
Last checked: 2026-09-12 09:02 PM CDT

Neighborhood & Commute
Source: Walkscore
Disclosure: Community information and market data powered by Constellation Data Labs. Information is deemed reliable but not guaranteed.
Save
Ask
Tour
Hide
Share