Save
Ask
Tour
Hide
Share
$250,000
1 Day On Site

1482 Minter Lane
Abilene, TX 79603

For Sale|Single Family Residence|Active
3
Beds
2
Total Baths
2
Full Baths
1,570
SqFt
$159
/SqFt
1957
Built
Subdivision:
Richland Acres
County:
Taylor
Upcoming Open Houses
Sun, Sep 13, 1:00 PM - 2:00 PM
1482 Minter Lane1482 Minter Lane1482 Minter Lane1482 Minter Lane
Save
Ask
Tour
Hide
Share

Mortgage Calculator

Monthly Payment (Est.)

$1,141
Calculator powered by Showcase IDX, a Constellation1 Company. Copyright ©2026 Information is deemed reliable but not guaranteed.

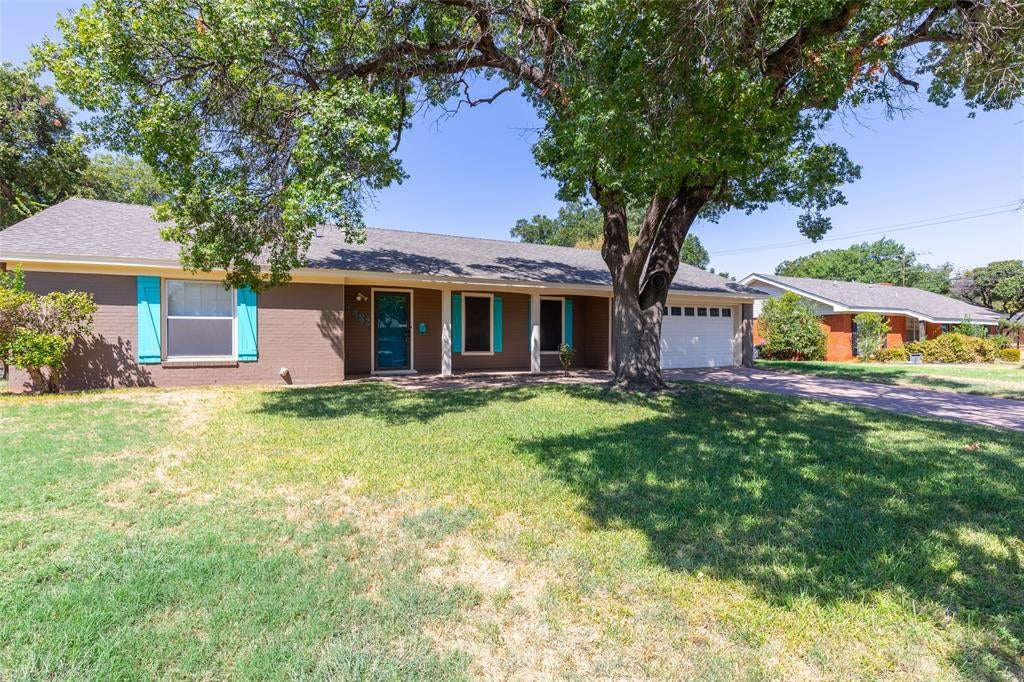
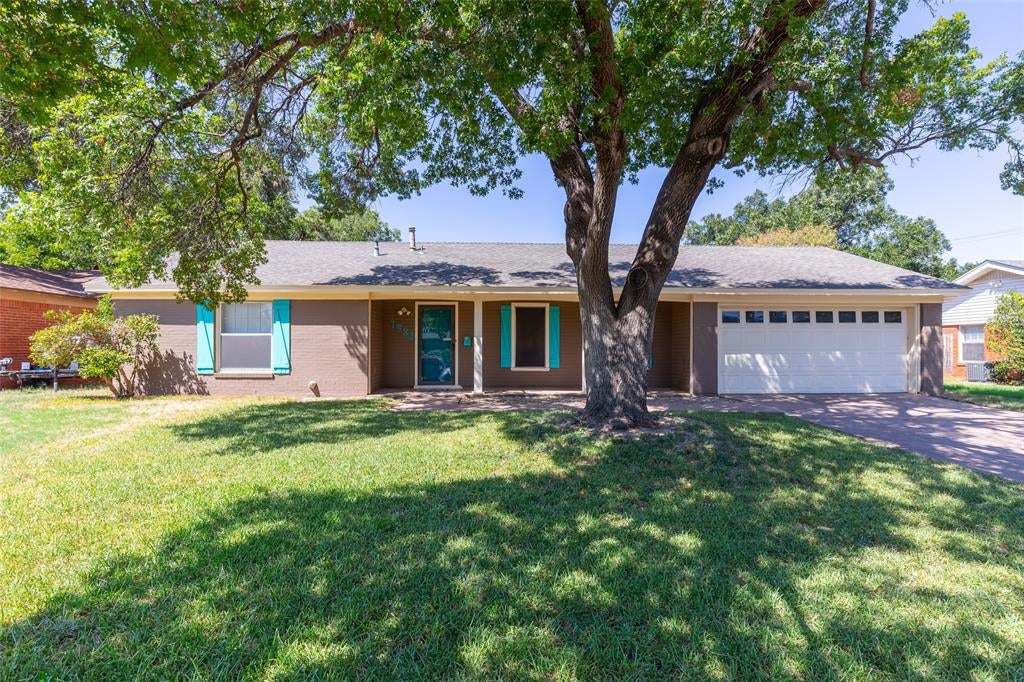
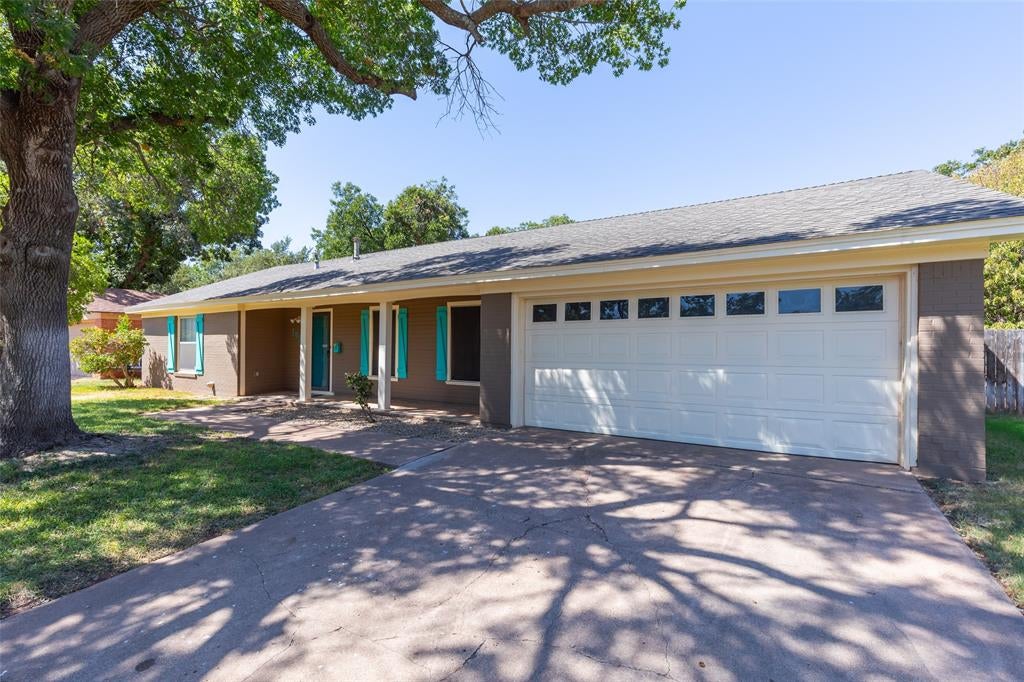
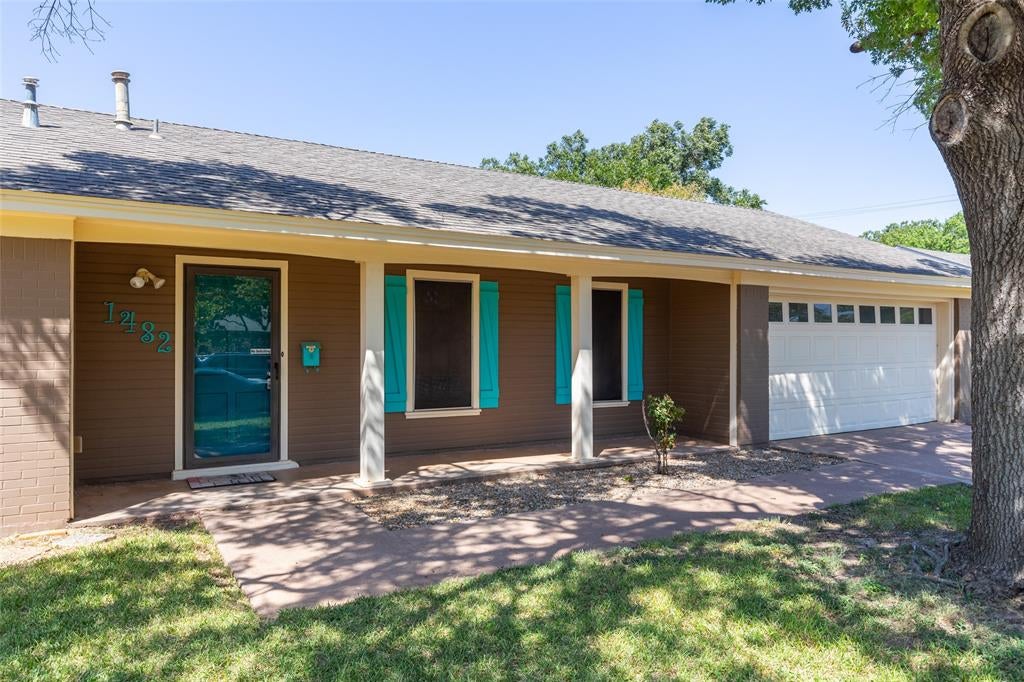
Spacious, well maintained, and ideally located! Abilene High School, Hardin Simmons University, and Hendrick Medical Center are just miles away and Hwy access is a hop, skip and jump. The eye catching curb appeal will get your attention first with fantastic exterior paint colors, a large shade tree, and a welcoming front porch. Inside the open lay out, the living room provides space for plenty of seating and a brick, wood burning fireplace is an added bonus. In the kitchen, attractive counter tops, a stone backsplash, and a breakfast bar make this area aesthetically pleasing and functional. A large utility room houses the washer and dryer hookups and provides estra storage. Bedrooms are in the main hall with the primary being ensuite. All 3 are well sized and have plenty of closet space. Do you like to be outdoors and entertain? The large yard is enclosed with a wooden privacy fence, has a sprinkler system, and a covered patio, perfect for playing, pets, or parties! There is also an 8 x 10 storage shed where yard tools and lawn equipment can be kept and organized. This is a great opportunity to get a great house at a great price! Come check it out!

Save
Ask
Tour
Hide
Share
Listing Snapshot
Price 
$250,000
Days On Site 
1 Day
Bedrooms 
3
Inside Area (SqFt) 
1,570 sqft
Total Baths 
2
Full Baths 
2
Partial Baths 
N/A
Lot Size 
0.211 Acres
Year Built 
1957
MLS® Number 
21384462
Status 
Active
Property Tax 
$4,718
HOA/Condo/Coop Fees 
N/A
Sq Ft Source 
N/A
Friends & Family
Recent Activity
9 hours agoListing updated with changes from the MLS®
yesterdayListing first seen on site
General Features
Acres 
0.211
Attached Garage 
Yes
Foundation 
Slab
Garage 
Yes
Garage Spaces 
2
Levels 
One
Parking 
DrivewayGarageGarage Faces FrontAttached
Property Sub Type 
Single Family Residence
Sewer 
Public Sewer
Special Circumstances 
Standard
Style 
Traditional
Utilities 
Cable Available
Water Source 
Public
Interior Features
Appliances 
DishwasherDisposalElectric RangeMicrowave
Cooling 
Ceiling Fan(s)Central AirElectric
Fireplace 
Yes
Fireplace Features 
Living RoomWood Burning
Fireplaces 
1
Flooring 
CarpetLaminateTile
Heating 
CentralNatural Gas
Interior 
Built-in FeaturesEat-in KitchenOpen FloorplanHigh Speed Internet
Laundry Features 
Electric Dryer HookupWasher Hookup
Window Features 
Window Coverings
Bedroom 
Dimensions - 10 x 11Level - FirstFeatures - Ceiling Fan(s)
Dining Room 
Dimensions - 12 x 16Level - FirstFeatures - Ceiling Fan(s)
Kitchen 
Dimensions - 13 x 9Level - FirstFeatures - Breakfast Bar
Living Room 
Dimensions - 19 x 12Level - FirstFeatures - Ceiling Fan(s)
Master Bedroom 
Dimensions - 14 x 11Level - FirstFeatures - Ceiling Fan(s)
Save
Ask
Tour
Hide
Share
Exterior Features
Exterior 
Private YardStorage
Fencing 
Back YardPrivacyWood
Lot Features 
Landscaped
Other Structures 
Shed(s)
Patio And Porch 
CoveredFront PorchPatio
Roof 
Composition
Windows/Doors 
Window Coverings
Community Features
School District 
Abilene ISD
Financing Terms Available 
CashConventionalFHAVA Loan
Schools
School District
Abilene ISD
Elementary School
Jose Alcorta Sr.
Middle School
Mann
High School
Abilene
Listing courtesy of Suzanne Fulkerson of Real Broker suzanne@thefulkersongroup.com


© 2020 North Texas Real Estate Information Systems. All rights reserved. Information is deemed reliable but is not guaranteed accurate by the MLS or NTREIS. The information being provided is for the consumer's personal, non-commercial use, and may not be reproduced, redistributed, or used for any purpose other than to identify prospective properties consumers may be interested in purchasing.
Last checked: 2026-09-12 07:50 PM CDT

Neighborhood & Commute
Source: Walkscore
Disclosure: Community information and market data powered by Constellation Data Labs. Information is deemed reliable but not guaranteed.
Save
Ask
Tour
Hide
Share