Save
Ask
Tour
Hide
Share
$275,000
1 Day On Site

501 Spring Meadow Street
Stephenville, TX 76401

For Sale|Single Family Residence|Active
3
Beds
2
Total Baths
2
Full Baths
1,948
SqFt
$141
/SqFt
1986
Built
Subdivision:
River North Add 02
County:
Erath
501 Spring Meadow Street501 Spring Meadow Street501 Spring Meadow Street501 Spring Meadow Street
Save
Ask
Tour
Hide
Share

Mortgage Calculator

Monthly Payment (Est.)

$1,255
Calculator powered by Showcase IDX, a Constellation1 Company. Copyright ©2026 Information is deemed reliable but not guaranteed.

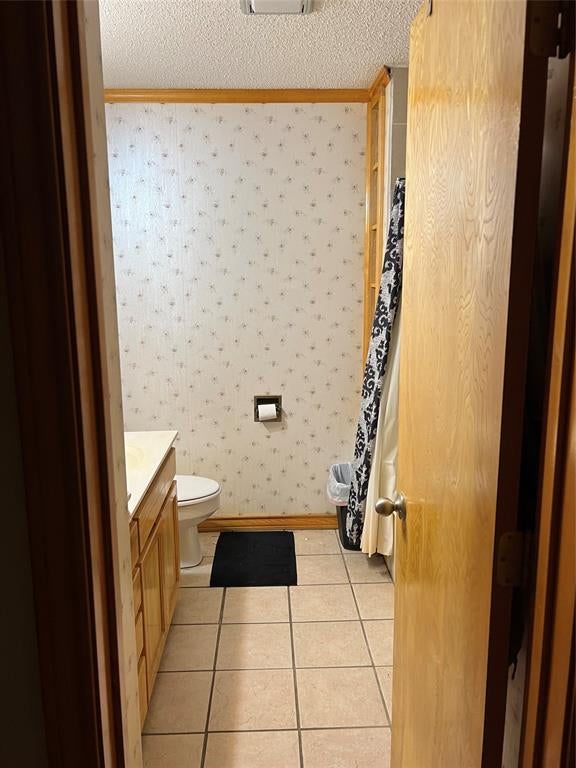
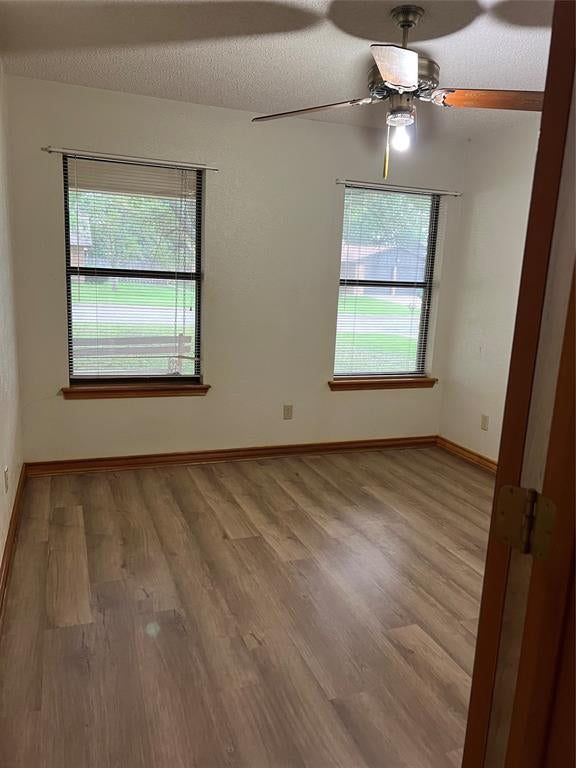
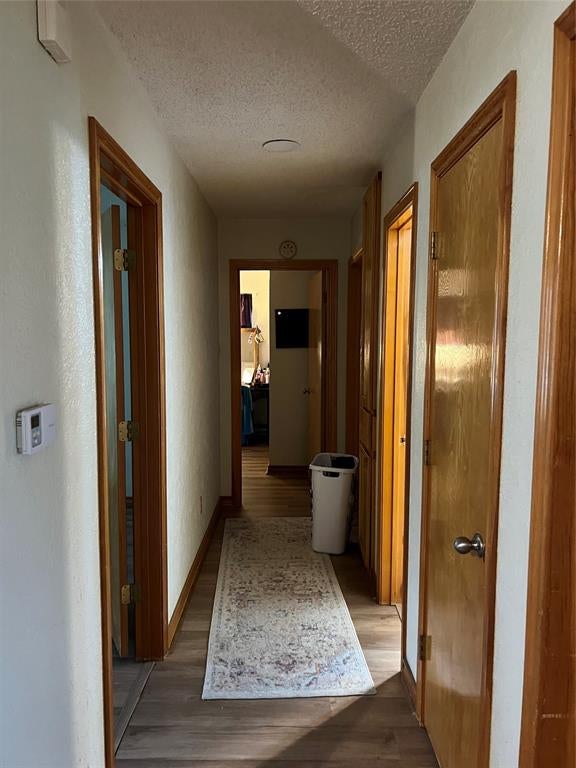
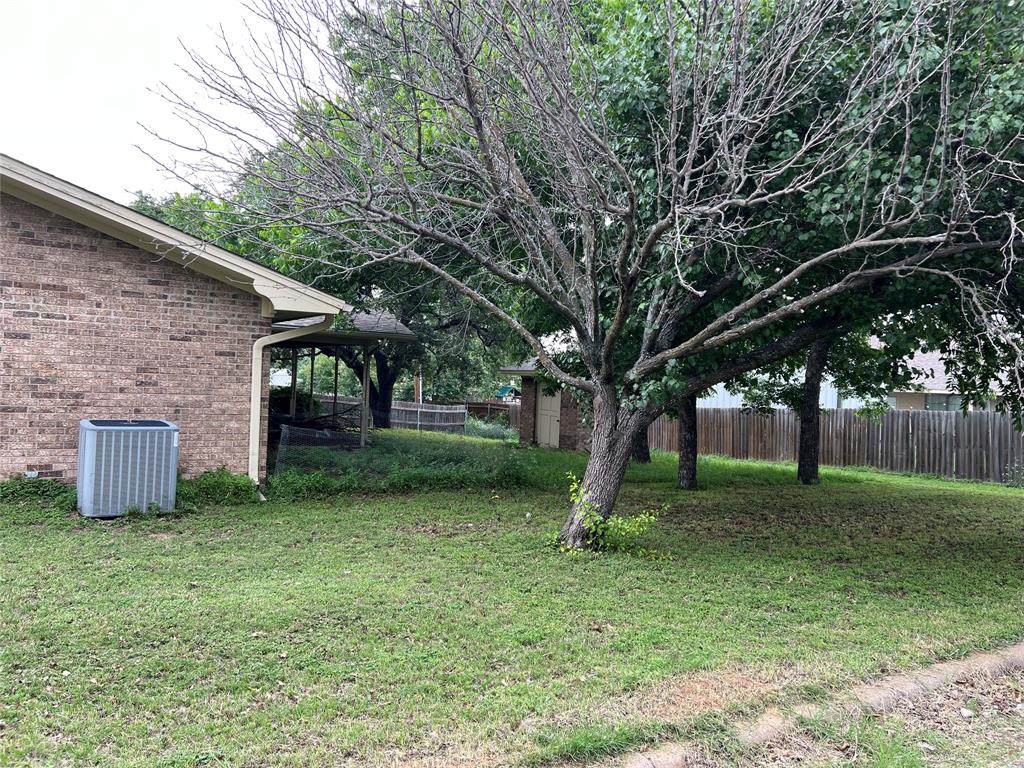
Welcome to your new home in the heart of Stephenville! This beautifully maintained 3-bedroom, 2-bathroom house offers comfort, convenience, and space — perfect for families, students, or professionals. ***Currently leased out through June 2027 by three college kids. Lease will need to stay in place. Located in a quiet, friendly neighborhood just minutes from Tarleton State University, this home features: • Spacious Living Area with natural light and an open floor plan • Large Kitchen with ample cabinet space, modern appliances, and a breakfast nook • Primary Suite with a private bathroom and generous closet space • Large Backyard ideal for pets, play, or outdoor entertaining • Attached Garage and driveway for convenient parking Enjoy easy access to local schools, shopping, restaurants, and parks — all just a short drive or walk away. Don’t miss this opportunity to live in one of Stephenville’s most desirable neighborhoods. Schedule your showing today!

Save
Ask
Tour
Hide
Share
Listing Snapshot
Price 
$275,000
Days On Site 
1 Day
Bedrooms 
3
Inside Area (SqFt) 
1,948 sqft
Total Baths 
2
Full Baths 
2
Partial Baths 
N/A
Lot Size 
0.248 Acres
Year Built 
1986
MLS® Number 
21384503
Status 
Active
Property Tax 
N/A
HOA/Condo/Coop Fees 
N/A
Sq Ft Source 
N/A
Friends & Family
Recent Activity
yesterdayListing updated with changes from the MLS®
yesterdayListing first seen on site
General Features
Acres 
0.248
Attached Garage 
Yes
Foundation 
Slab
Garage 
Yes
Garage Spaces 
2
Levels 
One
Parking 
DrivewayGarageGarage Door OpenerGarage Faces FrontAttached
Property Sub Type 
Single Family Residence
Sewer 
Public Sewer
Special Circumstances 
Standard
Style 
Traditional
Utilities 
Cable AvailableElectricity Available
Water Source 
Public
Interior Features
Appliances 
DishwasherDisposalElectric RangeRefrigerator
Flooring 
CarpetTileVinyl
Interior 
Walk-In Closet(s)
Living Room 
Dimensions - 16 x 14Level - First
Master Bedroom 
Dimensions - 13 x 16Level - First
Save
Ask
Tour
Hide
Share
Exterior Features
Construction Details 
Wood SidingBrick
Fencing 
None
Lot Features 
Corner Lot
Roof 
Composition
Community Features
School District 
Stephenville ISD
Financing Terms Available 
CashConventionalFHAVA Loan
Schools
School District
Stephenville ISD
Elementary School
Unknown
Middle School
Stephenvil
High School
Stephenvil
Listing courtesy of Jason Gleva of HH Realty teamgleva@gmail.com


© 2020 North Texas Real Estate Information Systems. All rights reserved. Information is deemed reliable but is not guaranteed accurate by the MLS or NTREIS. The information being provided is for the consumer's personal, non-commercial use, and may not be reproduced, redistributed, or used for any purpose other than to identify prospective properties consumers may be interested in purchasing.
Last checked: 2026-09-12 09:02 PM CDT

Neighborhood & Commute
Source: Walkscore
Disclosure: Community information and market data powered by Constellation Data Labs. Information is deemed reliable but not guaranteed.
Save
Ask
Tour
Hide
Share