Save
Ask
Tour
Hide
Share
$425,000
1 Day On Site

803 N State Street
Decatur, TX 76234

For Sale|Single Family Residence|Active
5
Beds
4
Total Baths
3
Full Baths
1
Partial Bath
2,790
SqFt
$152
/SqFt
1999
Built
Subdivision:
Ferguson Estates
County:
Wise
803 N State Street803 N State Street803 N State Street803 N State Street
Save
Ask
Tour
Hide
Share

Mortgage Calculator

Monthly Payment (Est.)

$1,939
Calculator powered by Showcase IDX, a Constellation1 Company. Copyright ©2026 Information is deemed reliable but not guaranteed.

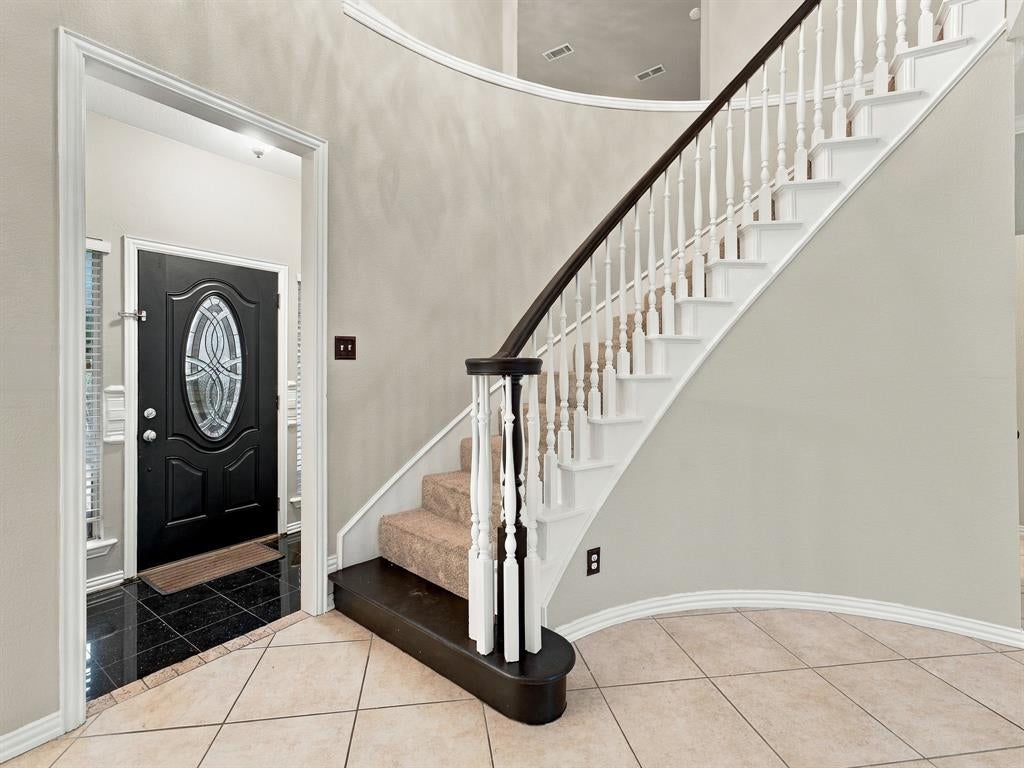
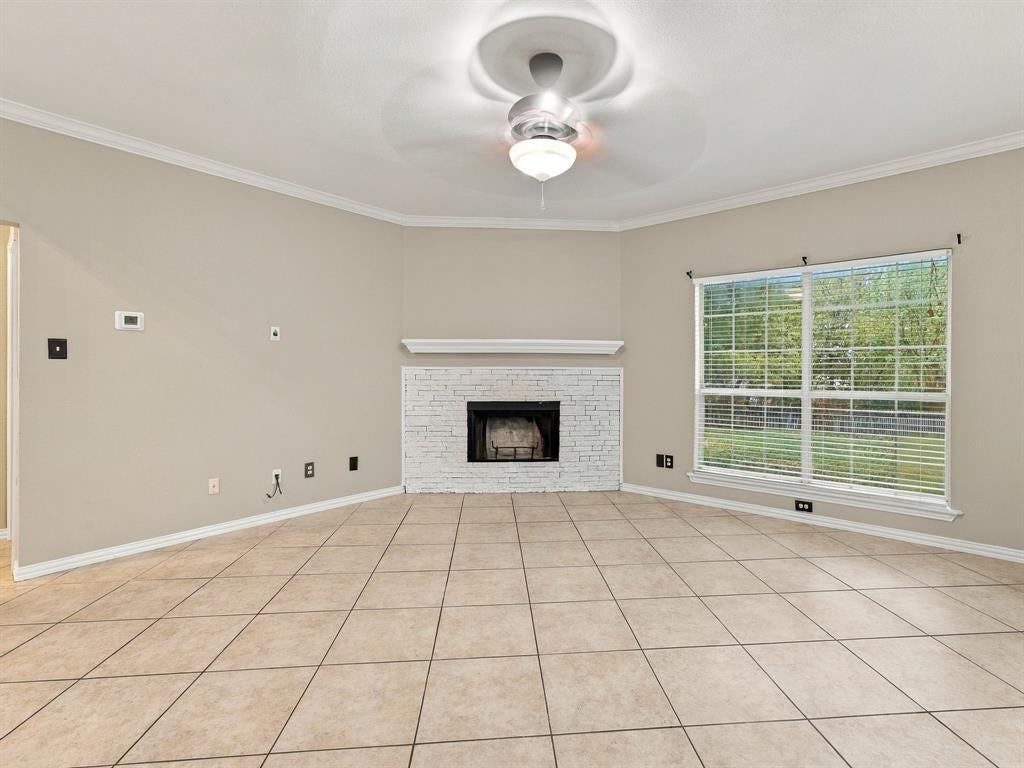
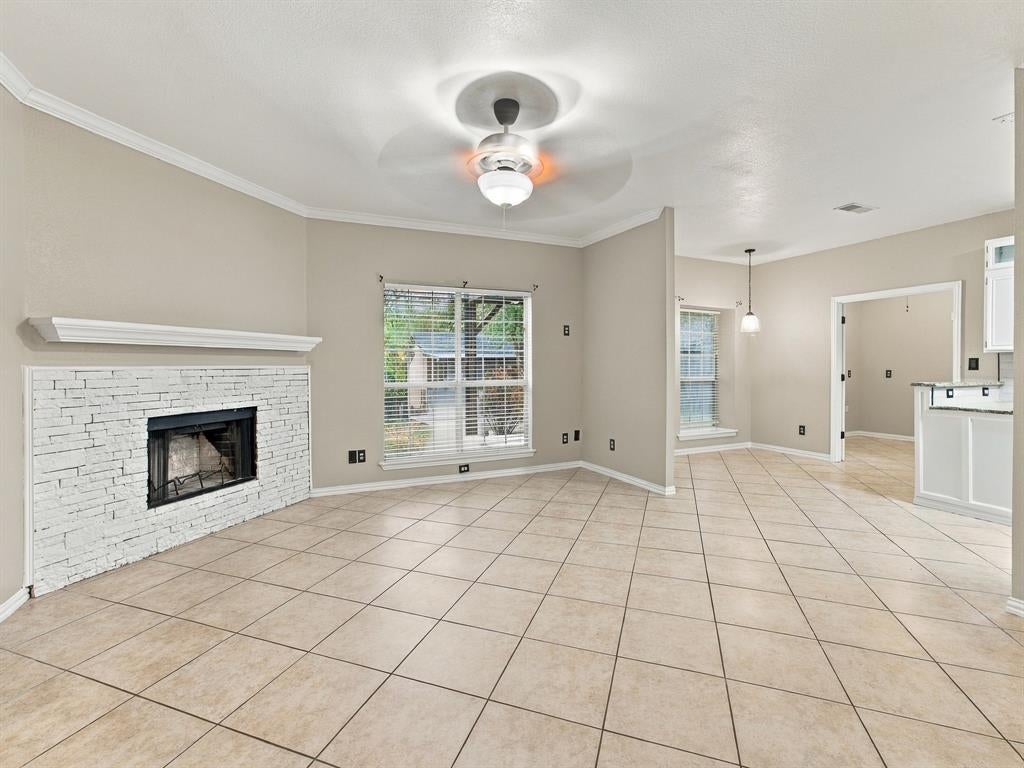
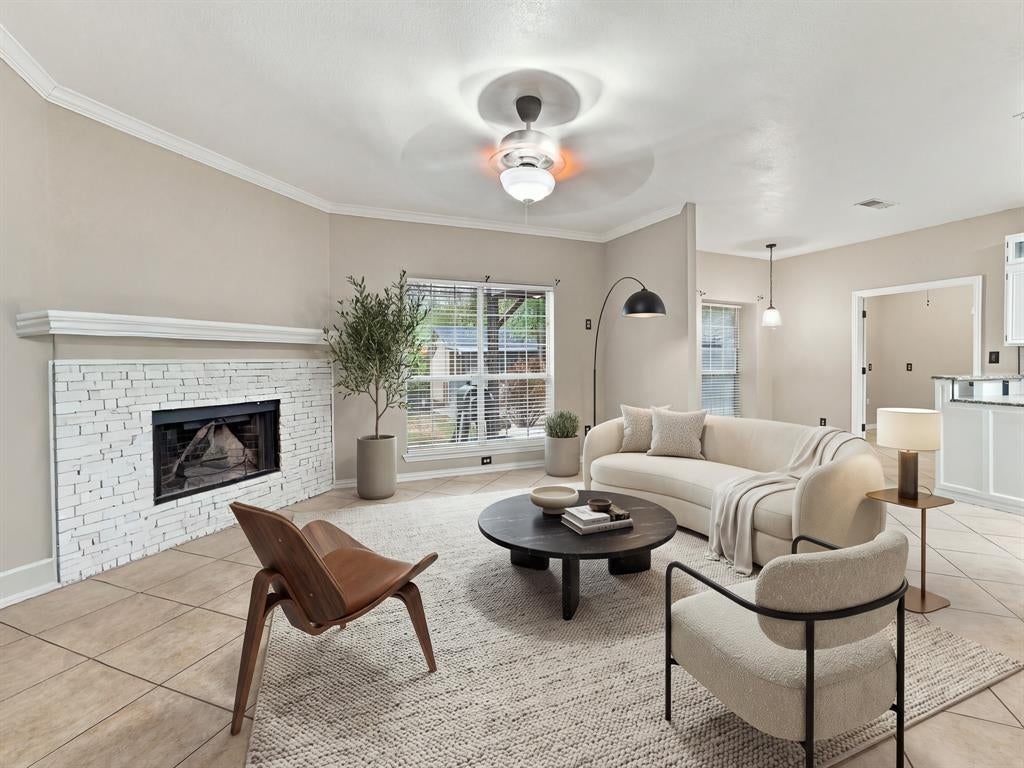
Space, character, and an unbeatable location come together at 803 N. State Street! Just a couple of blocks from the historic Decatur Square, this impressive 5 bedroom, 3.5 bath home offers 2,790 square feet of flexible living space on a spacious .367 acre lot. A dramatic two story entry makes a memorable first impression, while the open layout connects the main living area, dining room, and updated kitchen featuring granite countertops, a stylish backsplash, and stainless steel appliances. The main level primary suite offers a large walk-in closet, dual vanities, a jetted soaking tub, and separate walk-in shower. Upstairs, you’ll find four generously sized bedrooms, a second living area, and access to an expansive covered balcony overlooking the beautiful backyard. A separate office or flex space, abundant storage, and a 24x24 outbuilding with electricity and air conditioning provide even more room to work, create, or unwind. Enjoy plenty of space for entertaining, gardening, and everyday living, all within easy reach of the restaurants, coffee shops, shopping, festivals, parades, and special events that make the Decatur Square such a special place!

Save
Ask
Tour
Hide
Share
Listing Snapshot
Price 
$425,000
Days On Site 
1 Day
Bedrooms 
5
Inside Area (SqFt) 
2,790 sqft
Total Baths 
4
Full Baths 
3
Partial Baths 
1
Lot Size 
0.367 Acres
Year Built 
1999
MLS® Number 
21384536
Status 
Active
Property Tax 
$7,990
HOA/Condo/Coop Fees 
N/A
Sq Ft Source 
N/A
Friends & Family
Recent Activity
19 hours agoListing updated with changes from the MLS®
yesterdayListing first seen on site
General Features
Acres 
0.367
Attached Garage 
Yes
Garage 
Yes
Garage Spaces 
2
Levels 
Two
Parking 
Converted GarageDrivewayGarage Door OpenerGarage Faces FrontAttached
Property Sub Type 
Single Family Residence
Sewer 
Public Sewer
Special Circumstances 
Standard
Style 
Traditional
Utilities 
Cable Available
Water Source 
Public
Interior Features
Appliances 
DishwasherDisposalElectric RangeMicrowave
Fireplace 
Yes
Fireplace Features 
Wood Burning
Fireplaces 
1
Interior 
ChandelierEat-in KitchenGranite CountersWalk-In Closet(s)High Speed Internet
Bedroom 
Dimensions - 14 x 10Level - SecondFeatures - Ceiling Fan(s)
Breakfast Room 
Dimensions - 10 x 10Level - First
Kitchen 
Dimensions - 10 x 12Level - FirstFeatures - Breakfast Bar, Eat-in Kitchen
Living Room 
Dimensions - 15 x 25Level - FirstFeatures - Ceiling Fan(s)
Master Bedroom 
Dimensions - 16 x 13Level - FirstFeatures - Ceiling Fan(s)
Office 
Dimensions - 8 x 8Level - First
Utility Room 
Dimensions - 8 x 5Level - First
Save
Ask
Tour
Hide
Share
Exterior Features
Construction Details 
Brick
Exterior 
Courtyard
Fencing 
Wood
Lot Features 
Interior Lot
Patio And Porch 
DeckCovered
Community Features
School District 
Decatur ISD
Schools
School District
Decatur ISD
Elementary School
Carson
Middle School
Decatur
High School
Decatur
Listing courtesy of Jennifer Buchanan of Agape and Associates LLC jen@jenbrealtor.com


© 2020 North Texas Real Estate Information Systems. All rights reserved. Information is deemed reliable but is not guaranteed accurate by the MLS or NTREIS. The information being provided is for the consumer's personal, non-commercial use, and may not be reproduced, redistributed, or used for any purpose other than to identify prospective properties consumers may be interested in purchasing.
Last checked: 2026-09-12 08:10 PM CDT

Neighborhood & Commute
Source: Walkscore
Disclosure: Community information and market data powered by Constellation Data Labs. Information is deemed reliable but not guaranteed.
Save
Ask
Tour
Hide
Share