
2017 Hemphill StreetGreenville, TX 75401
Mortgage Calculator
Monthly Payment (Est.)
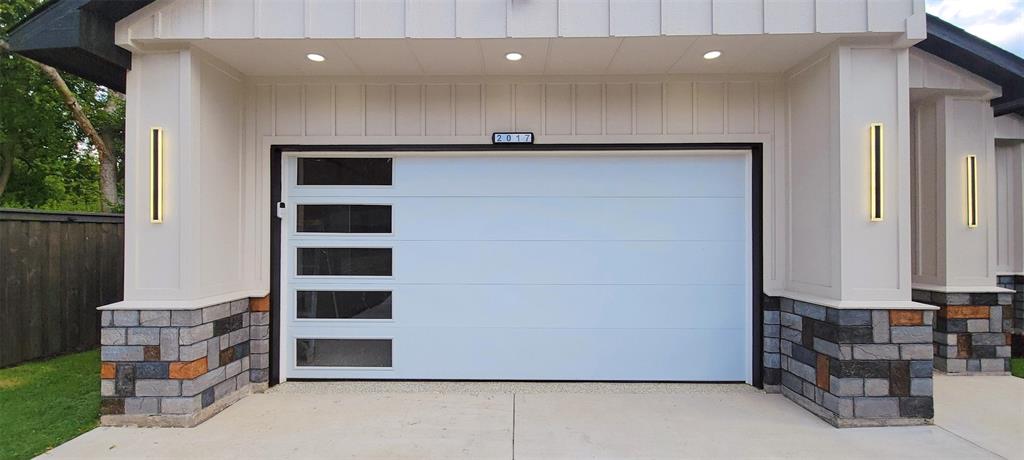
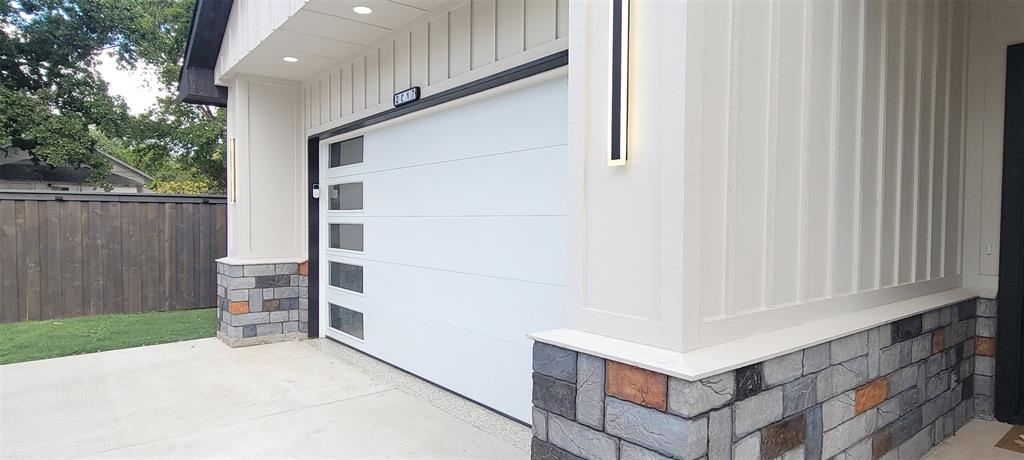
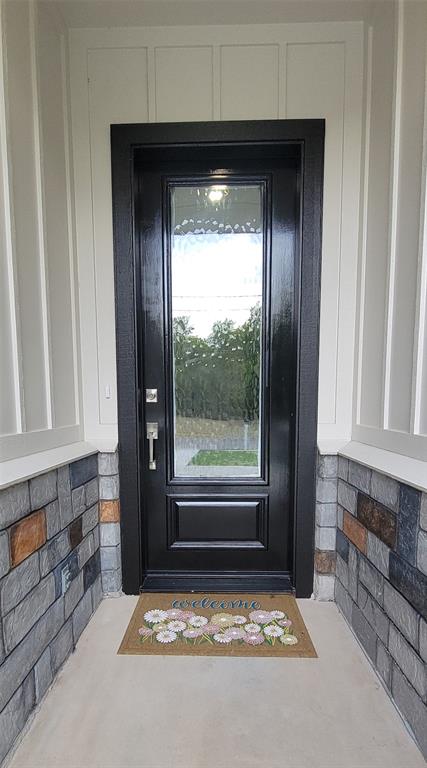
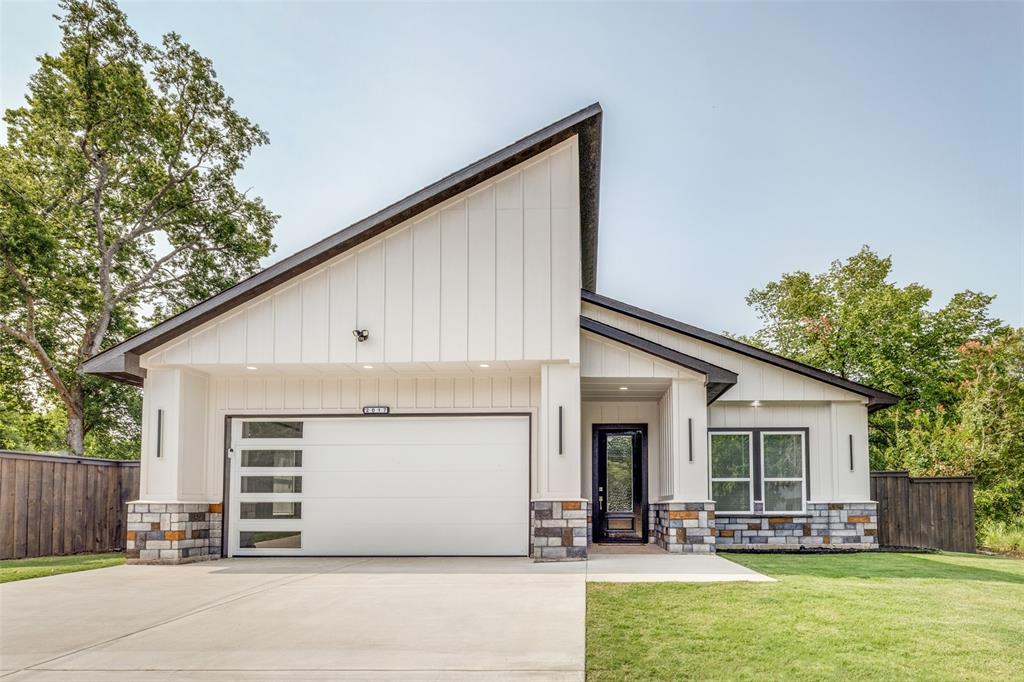
$1,460TRUE PHYSICAL PROFESSIONAL STAGING SHOWN IN PHOTOS (NO VIRTUAL STAGING USED)! SHOW-STOPPING NEW CONSTRUCTION BY MODERN LUXURY HOMES! Welcome to this architectural masterpiece in Greenville, expertly crafted by premier builder Modern Luxury Homes. Boasting a striking contemporary facade, this home commands attention with its dramatic asymmetrical roofline, premium vertical board-and-batten siding, ambient spotlights, and a high-tech floodlight security camera. The driveway leads to a 456 sq. ft. 2-car garage upgraded with an 8-foot door, smart opener, exterior keypad, an additional security camera, and a showroom epoxy flooring coat.Step inside to 1,751 sq. ft. of pristine living space defined by an expansive, sun-drenched open-concept layout with soaring 10ft ceilings and a deep 11ft tray ceiling detailing. The great room serves as the ultimate gathering hub, anchored by a magnificent floor-to-ceiling accent wall with an integrated linear electric fireplace. Seamless, premium Mohawk RevWood designer flooring guides you effortlessly into the gourmet kitchen. The culinary space showcases a massive 7-foot quartz island with a built-in microwave nook, custom charcoal shaker cabinetry, a statement range hood, and a classic white subway tile backsplash.The functional layout ensures maximum privacy and flow. Retreat to the palatial primary suite featuring an architectural tray ceiling and an oversized boutique walk-in closet complete with dual custom built-in shoe and wardrobe organizer towers. The spa-inspired primary bath delivers a luxury experience with a massive walk-in double shower featuring floor-to-ceiling porcelain tile and matte black hardware.Transition effortlessly through sliding glass doors to a deep 135 sq. ft. covered back porch area with integrated LED lighting. The outdoor space overlooks a flat, fully sodded lawn enclosed by a dark-stained wood privacy fence. All staging furniture is excluded. Listing agent is 100% owner & builder of this property.
| 19 hours ago | Listing updated with changes from the MLS® | |
| yesterday | Listing first seen on site |

© 2020 North Texas Real Estate Information Systems. All rights reserved. Information is deemed reliable but is not guaranteed accurate by the MLS or NTREIS. The information being provided is for the consumer's personal, non-commercial use, and may not be reproduced, redistributed, or used for any purpose other than to identify prospective properties consumers may be interested in purchasing.
Last checked: 2026-09-12 08:10 PM CDT
Did you know? You can invite friends and family to your search. They can join your search, rate and discuss listings with you.