
Save
Ask
Tour
Hide
$375,000
1 Day On Site
109 Waits CircleGarland, TX 75043
For Sale|Single Family Residence|Active
3
Beds
2
Total Baths
2
Full Baths
1,875
SqFt
$200
/SqFt
1978
Built
Subdivision:
Meadowcreek Square 02
County:
Dallas
Save
Ask
Tour
Hide
Mortgage Calculator
Monthly Payment (Est.)
$1,711Calculator powered by Showcase IDX, a Constellation1 Company. Copyright ©2026 Information is deemed reliable but not guaranteed.
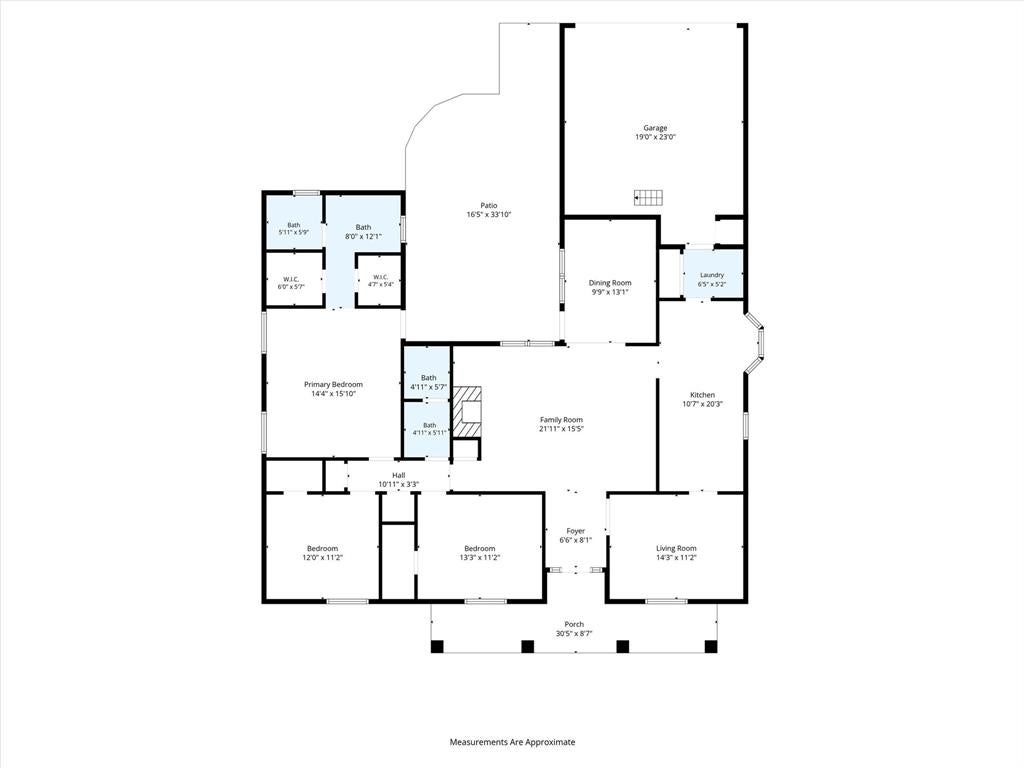
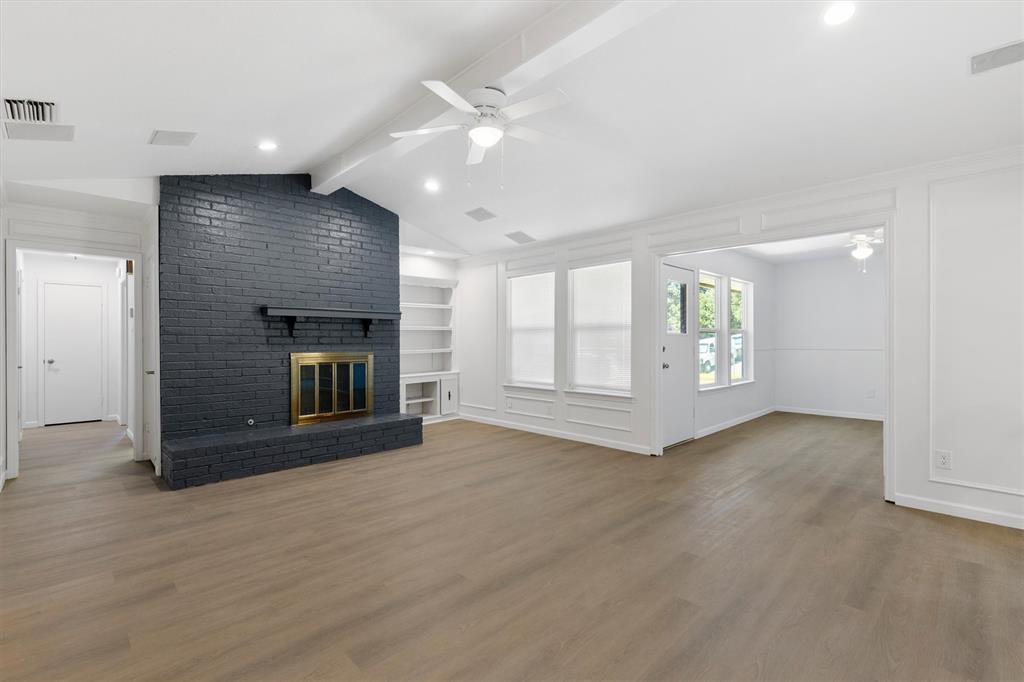
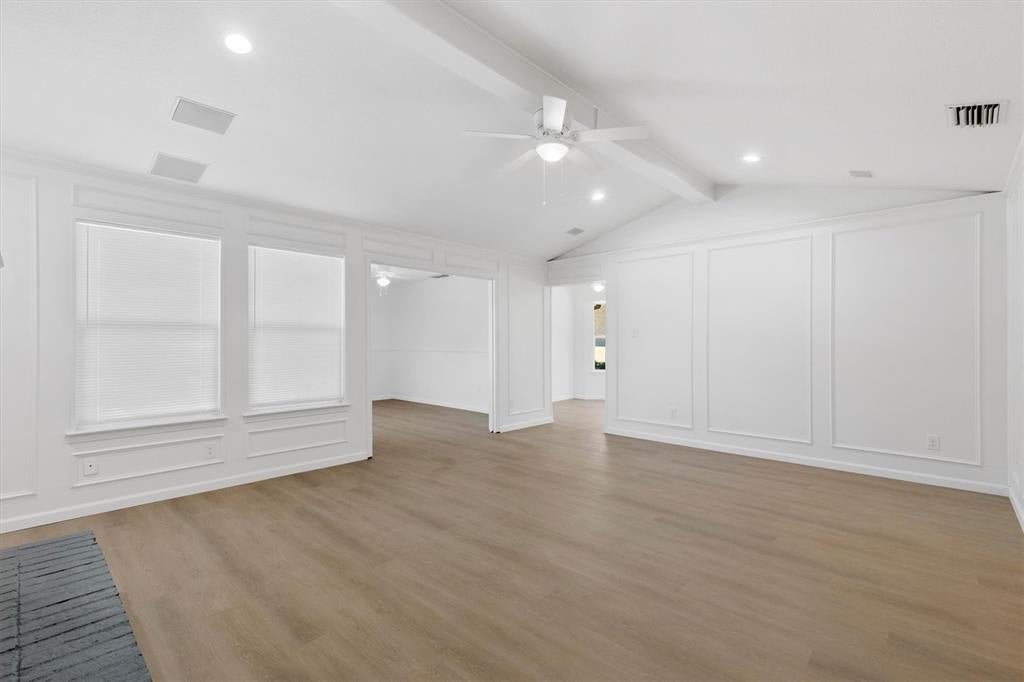
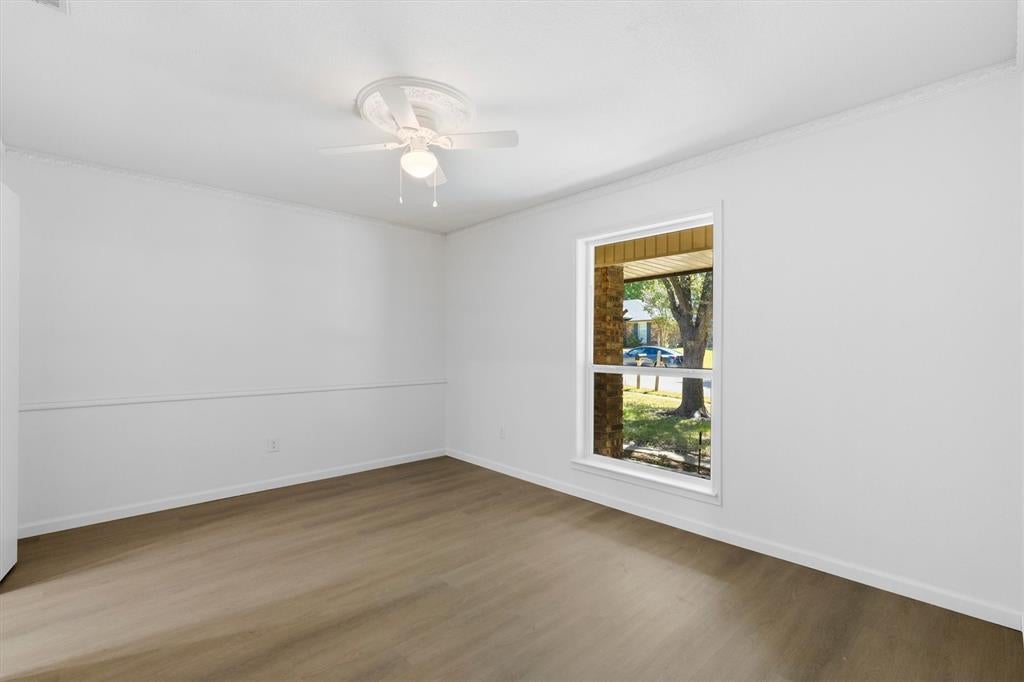
Don't miss this one!! Newly renovated 3 bed 2 bath home. Stunning interior!! Updates include NEW Windows, NEW Kitchen and Bath Cabinets NEW Quartz Countertops NEW Range, NEW Microwave, NEW Dishwasher, NEW Paint throughout, NEW Ceiling Fans, NEW Flooring and BEST of all no popcorn ceilings!!! Minutes from Duck Creek Park with over 7 miles of peaceful bike trails, an amazing playground, and ponds for fishing! Two miles from Audubon Rec Center, Swim & Surf, the library and Golf Disc Course! Quiet peaceful neighborhood!
Save
Ask
Tour
Hide
Listing Snapshot
Price
$375,000
Days On Site
1 Day
Bedrooms
3
Inside Area (SqFt)
1,875 sqft
Total Baths
2
Full Baths
2
Partial Baths
N/A
Lot Size
0.23 Acres
Year Built
1978
MLS® Number
21384631
Status
Active
Property Tax
$7,702
HOA/Condo/Coop Fees
N/A
Sq Ft Source
N/A
Friends & Family
Recent Activity
| 19 hours ago | Listing updated with changes from the MLS® | |
| yesterday | Listing first seen on site |
General Features
Acres
0.23
Attached Garage
Yes
Garage
Yes
Garage Spaces
2
Levels
One
Parking
Alley AccessDrivewayGarageGarage Door OpenerAttached
Property Sub Type
Single Family Residence
Sewer
Public Sewer
Special Circumstances
Standard
Water Source
Public
Interior Features
Appliances
DishwasherDisposalElectric RangeMicrowave
Fireplace
Yes
Fireplace Features
Other
Fireplaces
1
Interior
Built-in FeaturesEat-in KitchenPantry
Bedroom
Dimensions - 13 x 12Level - FirstFeatures - Walk-In Closet(s)
Bedroom-2nd Primary
Dimensions - 12 x 11Level - FirstFeatures - Walk-In Closet(s)
Dining Room
Dimensions - 9 x 13Level - FirstFeatures - Ceiling Fan(s)
Family Room
Dimensions - 22 x 15Level - FirstFeatures - Ceiling Fan(s)
Kitchen
Dimensions - 10 x 20Level - FirstFeatures - Ceiling Fan(s), Eat-in Kitchen, Pantry
Living Room
Dimensions - 14 x 11Level - FirstFeatures - Ceiling Fan(s)
Master Bedroom
Dimensions - 14 x 15Level - FirstFeatures - Ceiling Fan(s), Walk-In Closet(s)
Save
Ask
Tour
Hide
Exterior Features
Fencing
Chain Link
Community Features
School District
Garland ISD
Schools
School District
Garland ISD
Elementary School
Choice Of School
Middle School
Choice Of School
High School
Choice Of School
Listing courtesy of Connie Weaver of PerFit Realty LLC connie@perfitrealty.com

© 2020 North Texas Real Estate Information Systems. All rights reserved. Information is deemed reliable but is not guaranteed accurate by the MLS or NTREIS. The information being provided is for the consumer's personal, non-commercial use, and may not be reproduced, redistributed, or used for any purpose other than to identify prospective properties consumers may be interested in purchasing.
Last checked: 2026-09-12 08:10 PM CDT
© 2020 North Texas Real Estate Information Systems. All rights reserved. Information is deemed reliable but is not guaranteed accurate by the MLS or NTREIS. The information being provided is for the consumer's personal, non-commercial use, and may not be reproduced, redistributed, or used for any purpose other than to identify prospective properties consumers may be interested in purchasing.
Last checked: 2026-09-12 08:10 PM CDT
Neighborhood & Commute
Source: Walkscore
Disclosure: Community information and market data powered by Constellation Data Labs. Information is deemed reliable but not guaranteed.
Save
Ask
Tour
Hide
Did you know? You can invite friends and family to your search. They can join your search, rate and discuss listings with you.