Save
Ask
Tour
Hide
Share
$349,999
1 Day On Site

4840 Camellia Lane
Shreveport, LA 71106

For Sale|Single Family Residence|Active
4
Beds
3
Total Baths
3
Full Baths
2,702
SqFt
$130
/SqFt
1969
Built
Subdivision:
Lambert Gardens
County:
Caddo
4840 Camellia Lane4840 Camellia Lane4840 Camellia Lane4840 Camellia Lane
Save
Ask
Tour
Hide
Share

Mortgage Calculator

Monthly Payment (Est.)

$1,597
Calculator powered by Showcase IDX, a Constellation1 Company. Copyright ©2026 Information is deemed reliable but not guaranteed.

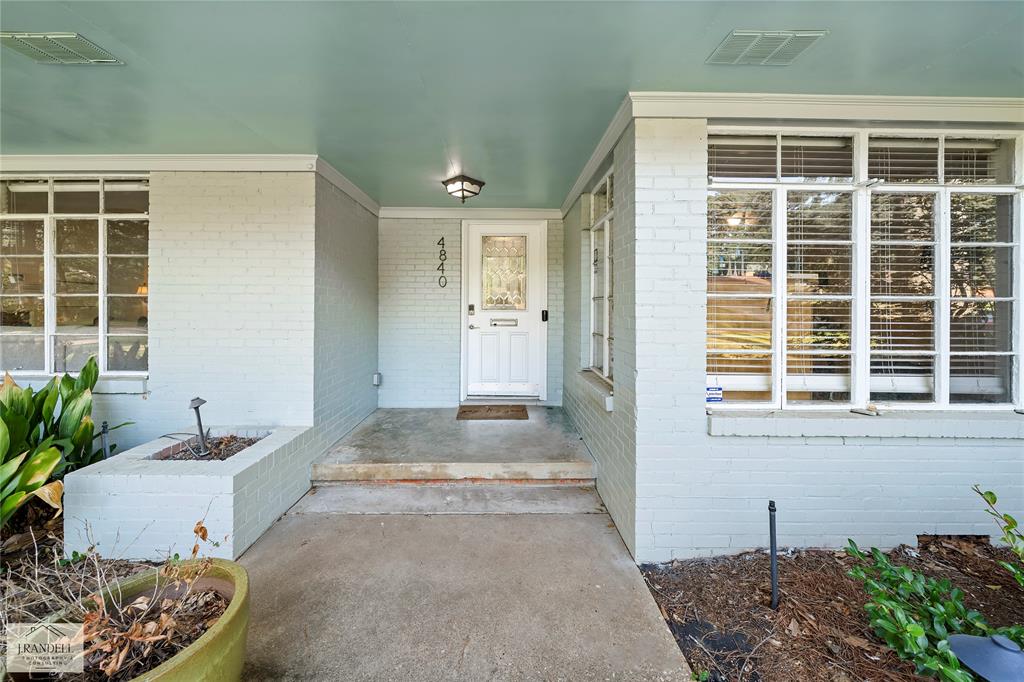
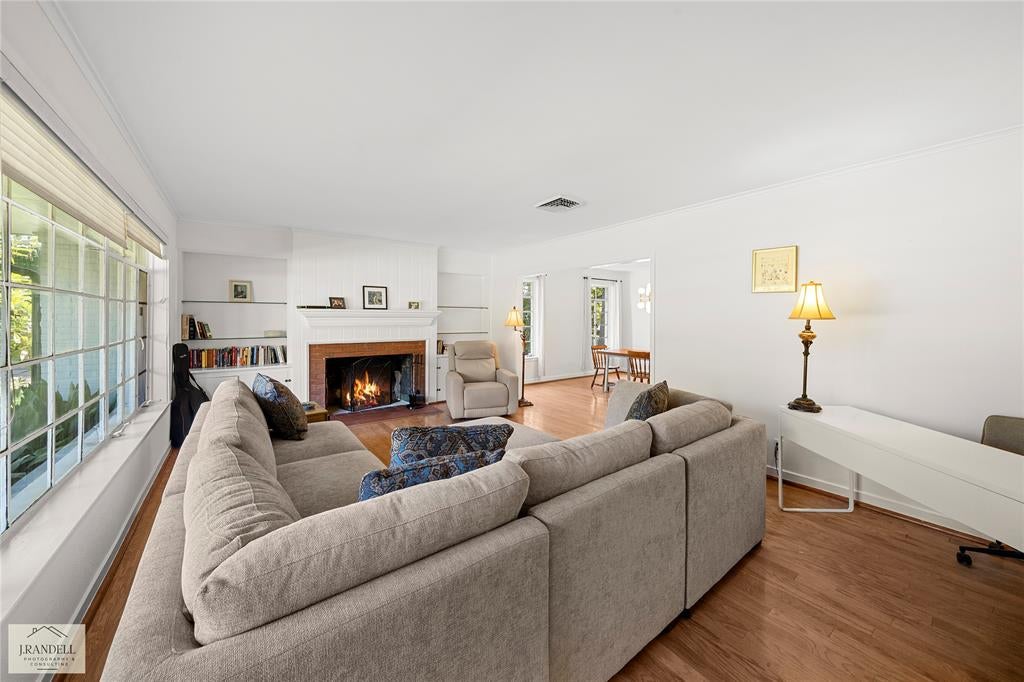
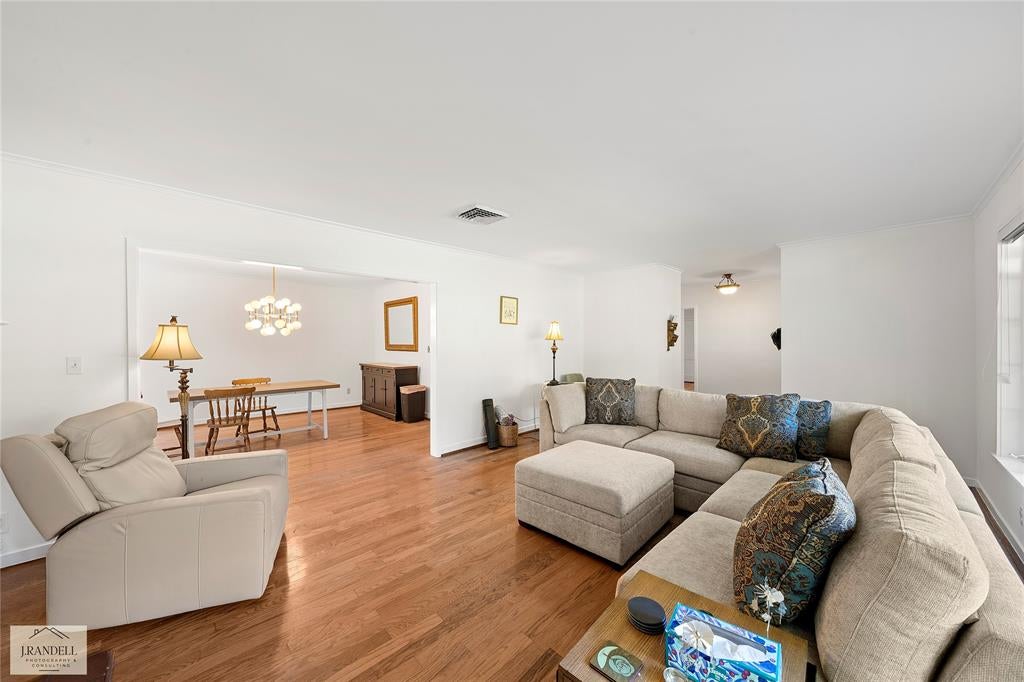
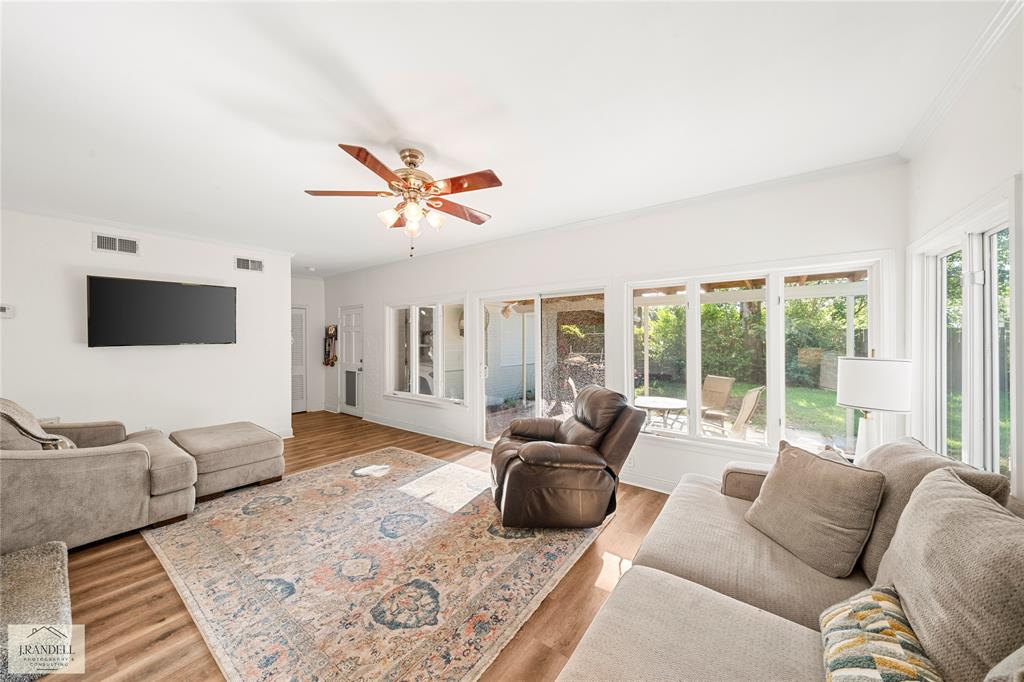
Welcome home to the heart of Pierremont! Situated on a large corner lot in one of Shreveport’s most convenient and desirable areas, this home offers space, character, and an unbeatable location. Enjoy being within walking distance of restaurants, shopping, and Norton’s. Inside, you’ll find a spacious formal living room featuring a wood-burning fireplace, along with a generously sized dining room perfect for entertaining. The kitchen offers Corian countertops, abundant cabinetry, and plenty of storage. Just beyond, the inviting garden room overlooks the back patio and private backyard, creating a wonderful space to relax or gather with family and friends. Large closets and ample storage can be found throughout the home. With its established neighborhood setting, spacious rooms, and convenient Pierremont location, this home is ready for its next owner. Call today or contact your real estate agent to schedule a private showing!

Save
Ask
Tour
Hide
Share
Listing Snapshot
Price 
$349,999
Days On Site 
1 Day
Bedrooms 
4
Inside Area (SqFt) 
2,702 sqft
Total Baths 
3
Full Baths 
3
Partial Baths 
N/A
Lot Size 
0.345 Acres
Year Built 
1969
MLS® Number 
21384709
Status 
Active
Property Tax 
N/A
HOA/Condo/Coop Fees 
N/A
Sq Ft Source 
N/A
Friends & Family
Recent Activity
5 hours agoListing updated with changes from the MLS®
yesterdayListing first seen on site
General Features
Acres 
0.345
Attached Garage 
Yes
Carport 
2
Garage 
Yes
Garage Spaces 
2
Levels 
One
Parking 
GarageAttached
Property Sub Type 
Single Family Residence
Sewer 
Public Sewer
Special Circumstances 
Standard
Water Source 
Public
Interior Features
Appliances 
DishwasherDisposal
Cooling 
Central Air
Fireplace 
Yes
Fireplace Features 
Wood Burning
Fireplaces 
1
Heating 
Central
Interior 
Built-in FeaturesKitchen IslandHigh Speed Internet
Bath-Full 
Dimensions - 0 x 0Level - First
Bedroom 
Dimensions - 0 x 0Level - First
Dining Room 
Dimensions - 0 x 0Level - First
Living Room 
Dimensions - 0 x 0Level - First
Master Bathroom 
Dimensions - 0 x 0Level - First
Master Bedroom 
Dimensions - 0 x 0Level - First
Save
Ask
Tour
Hide
Share
Community Features
School District 
Caddo PSB
Schools
School District
Caddo PSB
Elementary School
Unknown
Middle School
Unknown
High School
Unknown
Listing courtesy of Chris Smith of 1 Percent Lists NWLA csmith@1percentlists.com


© 2020 North Texas Real Estate Information Systems. All rights reserved. Information is deemed reliable but is not guaranteed accurate by the MLS or NTREIS. The information being provided is for the consumer's personal, non-commercial use, and may not be reproduced, redistributed, or used for any purpose other than to identify prospective properties consumers may be interested in purchasing.
Last checked: 2026-09-12 08:10 PM CDT

Neighborhood & Commute
Source: Walkscore
Disclosure: Community information and market data powered by Constellation Data Labs. Information is deemed reliable but not guaranteed.
Save
Ask
Tour
Hide
Share