
Save
Ask
Tour
Hide
$229,000
1 Day On Site
3831 Black Oak DriveDallas, TX 75241
For Sale|Single Family Residence|Active
3
Beds
2
Total Baths
1
Full Bath
1
Partial Bath
1,455
SqFt
$157
/SqFt
1959
Built
Subdivision:
Highland Hills
County:
Dallas
Save
Ask
Tour
Hide
Mortgage Calculator
Monthly Payment (Est.)
$1,045Calculator powered by Showcase IDX, a Constellation1 Company. Copyright ©2026 Information is deemed reliable but not guaranteed.
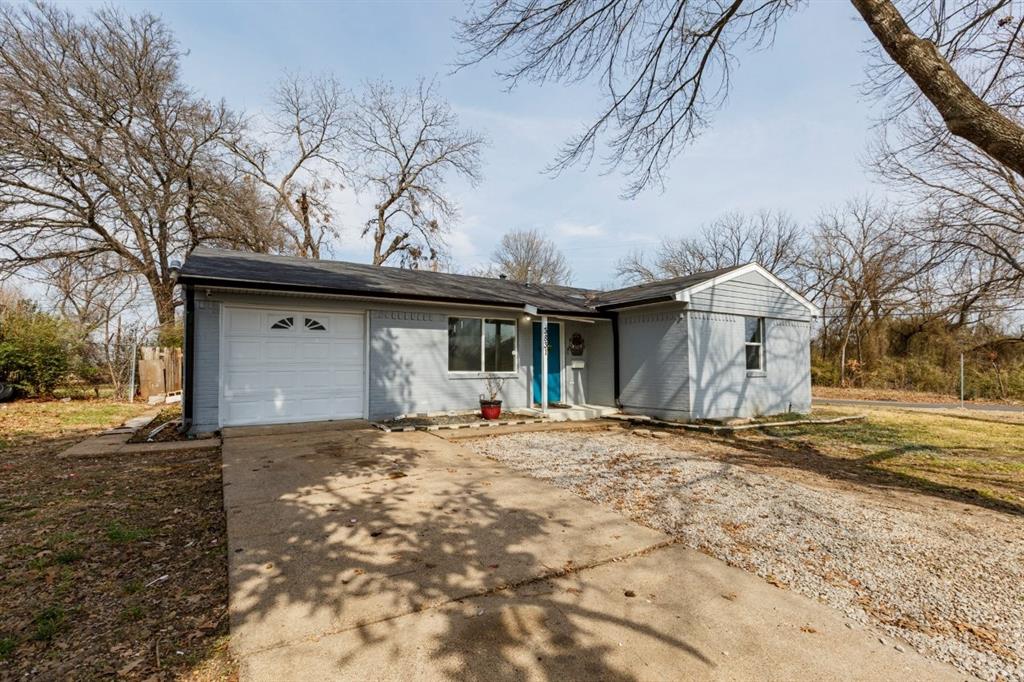
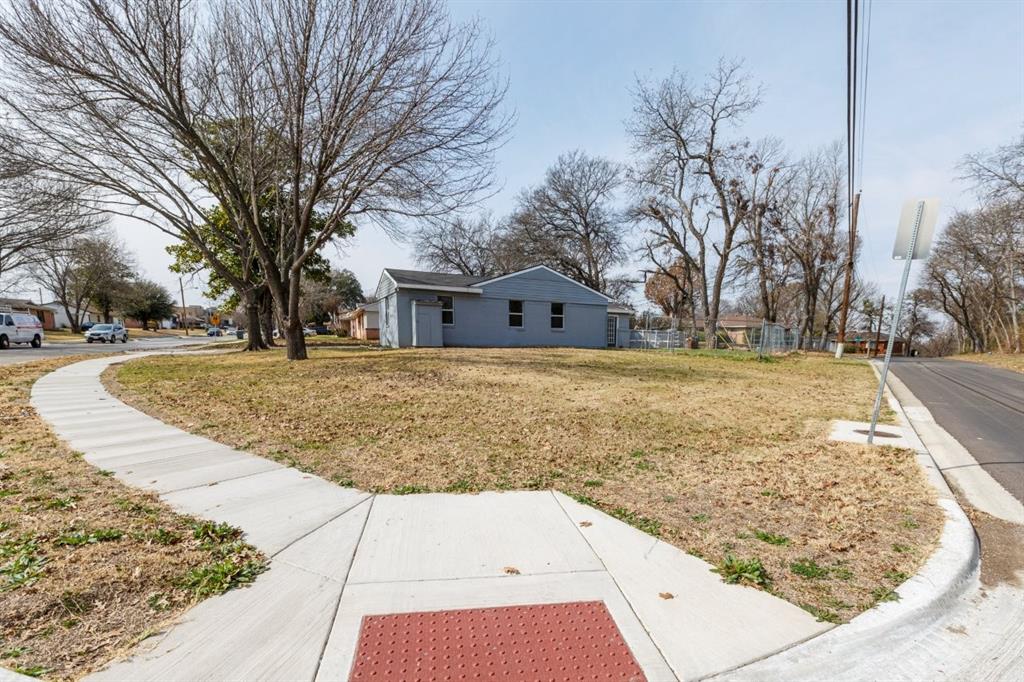
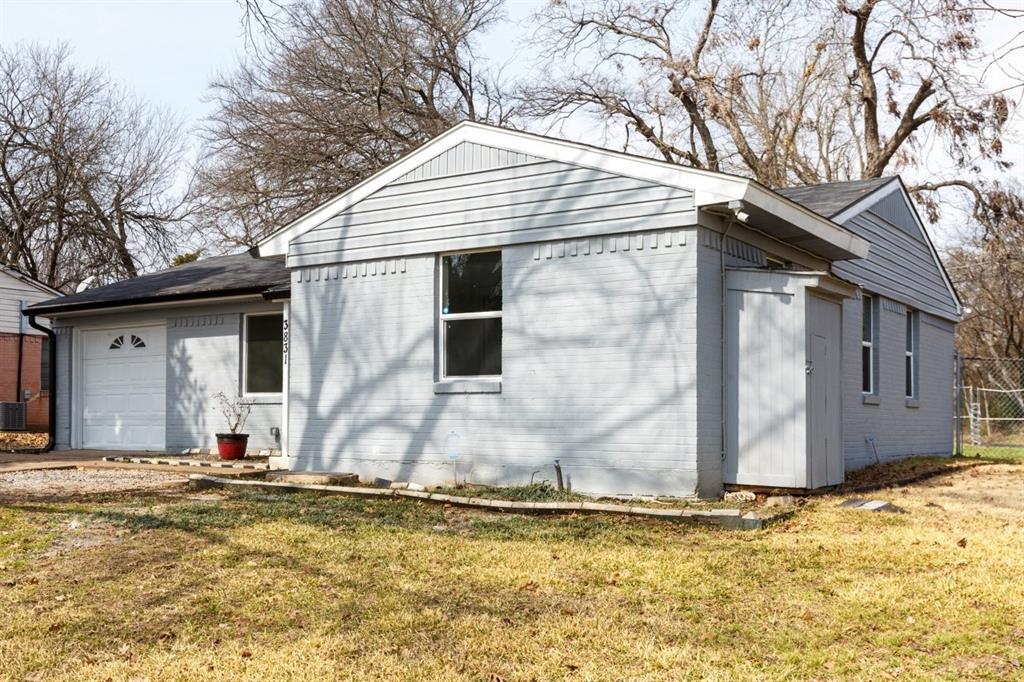
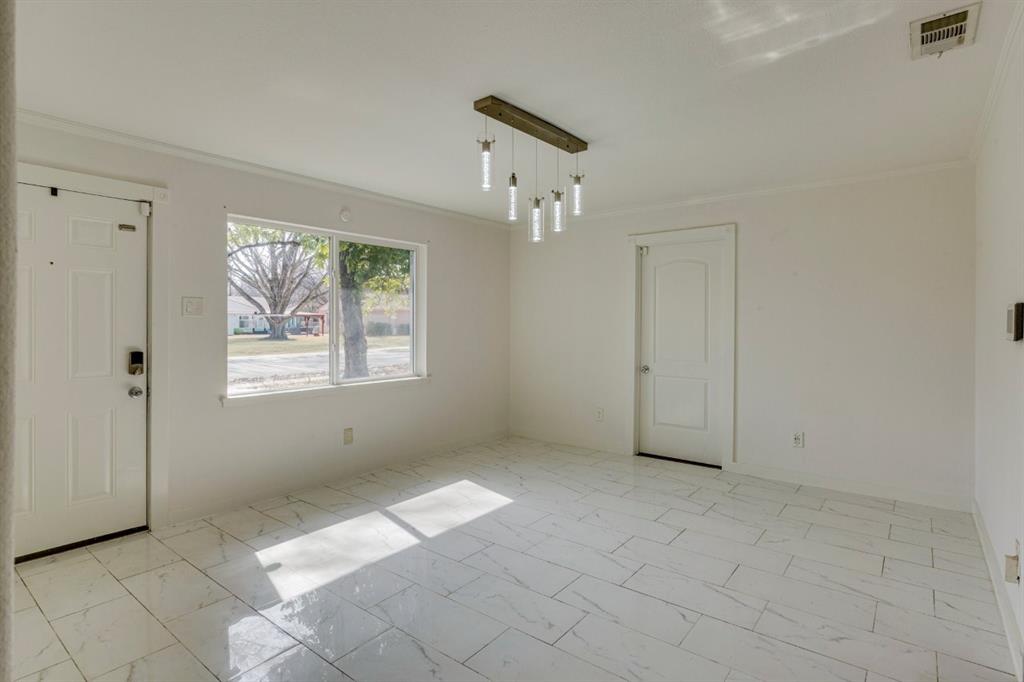
3-bedroom, 1.5-bath home in Dallas. Within the last three years, significant upgrades have been completed throughout. New ceramic flooring flows seamlessly from room to room, paired with fresh interior paint for a clean, modern aesthetic. Brand new windows enhance natural light and energy efficiency, while a new 5-ton HVAC unit delivers reliable year-round comfort. A new main gas line and gas meter add long-term peace of mind. The kitchen features a spacious walk-in pantry — perfect for staying organized and making meal prep a breeze. One of this property's biggest assets is its generous lot size, offering plenty of outdoor space for gardening, entertaining, or future expansion.
Save
Ask
Tour
Hide
Listing Snapshot
Price
$229,000
Days On Site
1 Day
Bedrooms
3
Inside Area (SqFt)
1,455 sqft
Total Baths
2
Full Baths
1
Partial Baths
1
Lot Size
0.229 Acres
Year Built
1959
MLS® Number
21384715
Status
Active
Property Tax
$5,579
HOA/Condo/Coop Fees
N/A
Sq Ft Source
N/A
Friends & Family
Recent Activity
| 19 hours ago | Listing updated with changes from the MLS® | |
| yesterday | Listing first seen on site |
General Features
Acres
0.229
Attached Garage
Yes
Carport
1
Garage
Yes
Garage Spaces
1
Levels
One
Parking
GarageAttached
Property Sub Type
Single Family Residence
Sewer
Public Sewer
Special Circumstances
Standard
Water Source
Public
Interior Features
Appliances
Gas OvenGas RangeGas Water Heater
Interior
Granite CountersPantry
Bath-Full
Dimensions - 5 x 8Level - First
Bath-Half
Dimensions - 3 x 6Level - First
Bedroom
Dimensions - 10 x 10Level - First
Kitchen
Dimensions - 10 x 13Level - FirstFeatures - Pantry
Living Room
Dimensions - 13 x 15Level - First
Master Bedroom
Dimensions - 10 x 14Level - First
Save
Ask
Tour
Hide
Community Features
School District
Dallas ISD
Schools
School District
Dallas ISD
Elementary School
Bushman
Middle School
Young
High School
Kimball
Listing courtesy of Vera Vasquez of RE/MAX DFW Associates alicevasquezteam@yahoo.com

© 2020 North Texas Real Estate Information Systems. All rights reserved. Information is deemed reliable but is not guaranteed accurate by the MLS or NTREIS. The information being provided is for the consumer's personal, non-commercial use, and may not be reproduced, redistributed, or used for any purpose other than to identify prospective properties consumers may be interested in purchasing.
Last checked: 2026-09-12 08:10 PM CDT
© 2020 North Texas Real Estate Information Systems. All rights reserved. Information is deemed reliable but is not guaranteed accurate by the MLS or NTREIS. The information being provided is for the consumer's personal, non-commercial use, and may not be reproduced, redistributed, or used for any purpose other than to identify prospective properties consumers may be interested in purchasing.
Last checked: 2026-09-12 08:10 PM CDT
Neighborhood & Commute
Source: Walkscore
Disclosure: Community information and market data powered by Constellation Data Labs. Information is deemed reliable but not guaranteed.
Save
Ask
Tour
Hide
Did you know? You can invite friends and family to your search. They can join your search, rate and discuss listings with you.