Save
Ask
Tour
Hide
Share
$485,000
1 Day On Site

8621 Ravenswood Road
Granbury, TX 76049

For Sale|Single Family Residence|Active
4
Beds
3
Total Baths
3
Full Baths
3,042
SqFt
$159
/SqFt
1994
Built
Subdivision:
Pecan Plantation
County:
Johnson
8621 Ravenswood Road8621 Ravenswood Road8621 Ravenswood Road8621 Ravenswood Road
Save
Ask
Tour
Hide
Share

Mortgage Calculator

Monthly Payment (Est.)

$2,213
Calculator powered by Showcase IDX, a Constellation1 Company. Copyright ©2026 Information is deemed reliable but not guaranteed.

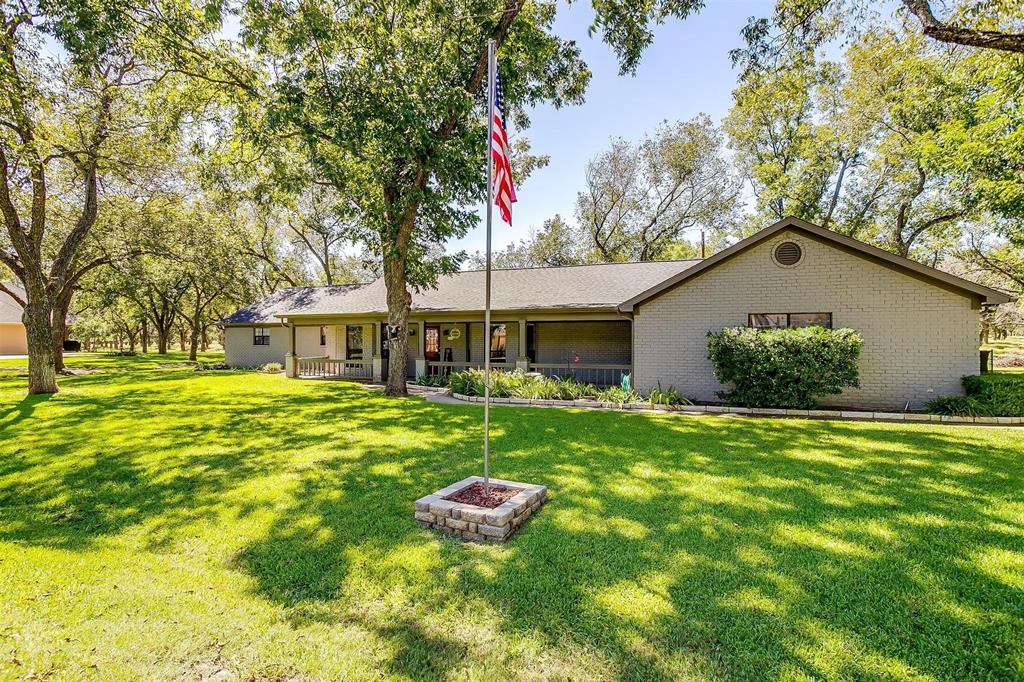
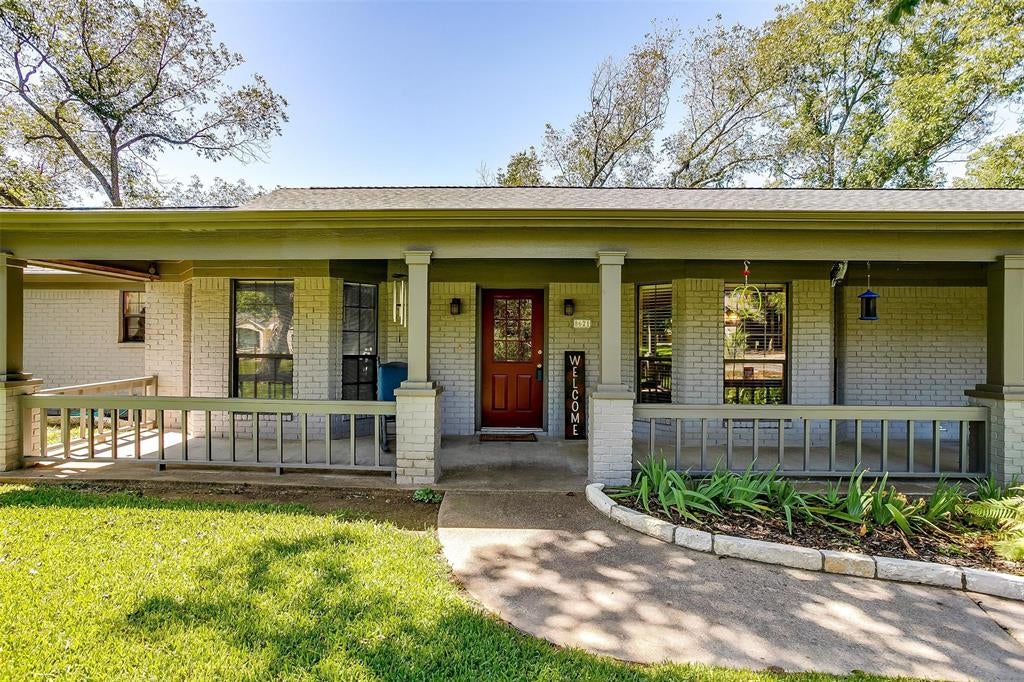
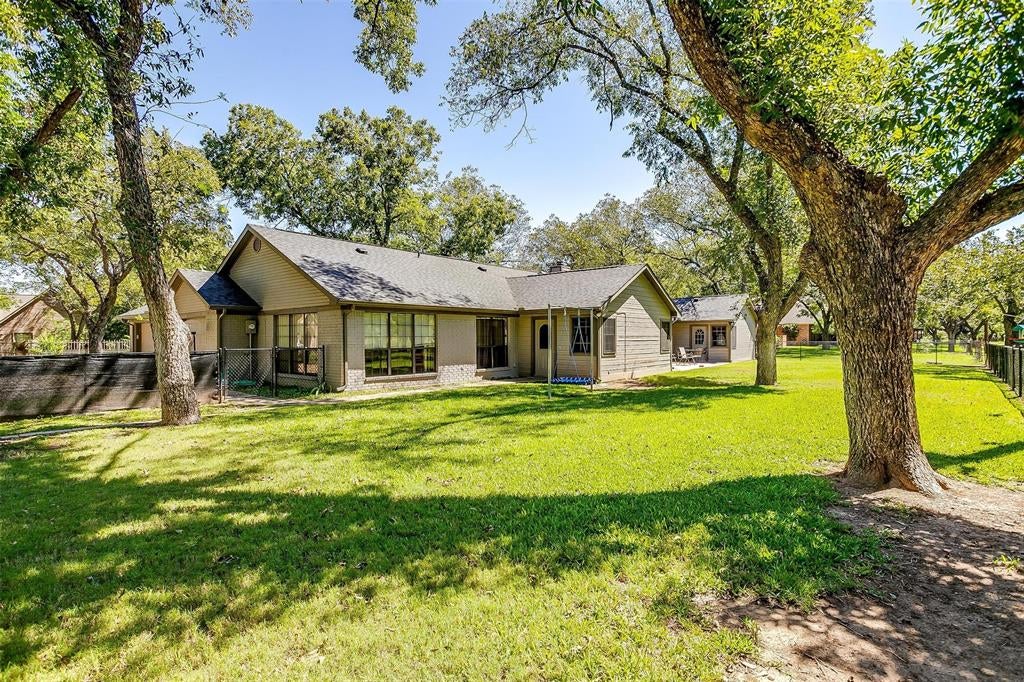
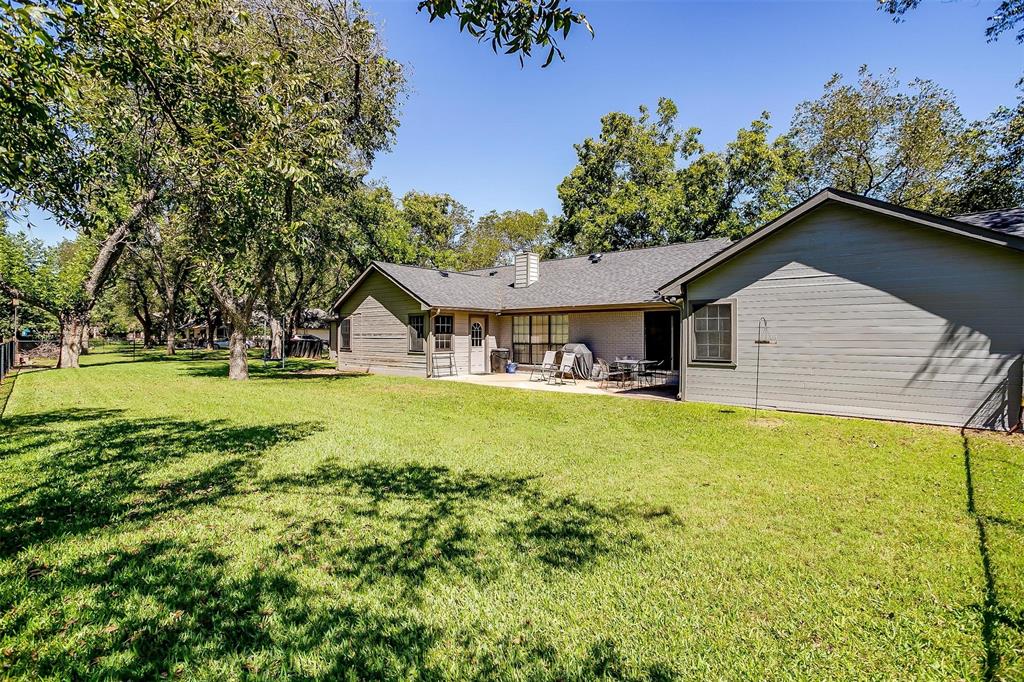
SERENE RANCH-STYLE RETREAT ON A RARE DOUBLE LOT in Pecan Plantation gated golf community. Discover the perfect blend of comfort and elegance in this meticulously maintained ranch-style residence, nestled within the sought-after scenery of Pecan Plantation. Situated on two beautifully manicured lots (with the benefit of a single assessment), this 3,042 SF property backs up to The Ranches, offering scenic vistas and ultimate privacy. So much square footage for the money! Step inside to a family-sized living area anchored by a cozy fireplace. Flexible layout. The floor plan features two distinct living areas and two dedicated office spaces—perfect for a home gym, playroom, or creative studio (or a 4th bedroom). The primary suite is a true retreat, with a private storm shelter nearby for ultimate peace of mind. Full 3-car garage and large laundry room. Massive fenced-in yard and patio, ideal for entertaining and pets. Roof replaced in August 2024. Sprinkler system. So many amenities to enjoy here—golfing, marina, campgrounds, 2 swimming pools, country club, dog park, tennis, stables, medical clinic, pharmacy, grocery store & deli, bistro, charcuterie, coffee shop, golf cart shop, car wash, Ace Hardware, and more! Top notch VFD and 24-7 EMS and CareFlite within Pecan's gates. Just minutes from Lake Granbury and its historic courthouse square with quaint shops, restaurants, art and cultural events, festivals, and weekend activities. An hour from Ft. Worth.

Save
Ask
Tour
Hide
Share
Listing Snapshot
Price 
$485,000
Days On Site 
1 Day
Bedrooms 
4
Inside Area (SqFt) 
3,042 sqft
Total Baths 
3
Full Baths 
3
Partial Baths 
N/A
Lot Size 
0.395 Acres
Year Built 
1994
MLS® Number 
21384765
Status 
Active
Property Tax 
$4,516
HOA/Condo/Coop Fees 
$205 monthly
Sq Ft Source 
N/A
Friends & Family
Recent Activity
3 hours agoListing updated with changes from the MLS®
yesterdayListing first seen on site
General Features
Acres 
0.395
Attached Garage 
Yes
Foundation 
Slab
Garage 
Yes
Garage Spaces 
3
Levels 
One
Parking 
Additional ParkingGarageGarage Door OpenerGarage Faces SideKitchen LevelGatedRV Access/ParkingAttached
Property Sub Type 
Single Family Residence
Security 
Gated CommunitySecurity GateSecurity GuardSmoke Detector(s)
Sewer 
Septic Tank
Special Circumstances 
Standard
Style 
Ranch
Utilities 
Cable AvailableElectricity ConnectedUnderground Utilities
Interior Features
Appliances 
DishwasherDisposalElectric CooktopElectric OvenMicrowave
Cooling 
Ceiling Fan(s)Central AirElectricHeat Pump
Fireplace 
Yes
Fireplace Features 
Wood Burning
Fireplaces 
1
Flooring 
CarpetCeramic TileCombinationLaminate
Heating 
CentralElectricFireplace(s)Heat Pump
Interior 
Built-in FeaturesDouble VanityEat-in Kitchen
Laundry Features 
Electric Dryer HookupWasher Hookup
Bath-Full 
Dimensions - 10 x 6Level - First
Bedroom 
Dimensions - 13 x 12Level - FirstFeatures - Ceiling Fan(s), Walk-In Closet(s)
Den 
Dimensions - 16 x 12Level - FirstFeatures - Ceiling Fan(s)
Game Room 
Dimensions - 19 x 12Level - FirstFeatures - Ceiling Fan(s)
Kitchen 
Dimensions - 15 x 14Level - FirstFeatures - Eat-in Kitchen
Living Room 
Dimensions - 29 x 15Level - FirstFeatures - Ceiling Fan(s)
Master Bathroom 
Dimensions - 13 x 11Level - First
Master Bedroom 
Dimensions - 18 x 16Level - FirstFeatures - Ceiling Fan(s)
Utility Room 
Dimensions - 10 x 6Level - First
Save
Ask
Tour
Hide
Share
Exterior Features
Construction Details 
Brick
Fencing 
Chain Link
Lot Features 
Interior LotLandscapedMany Trees
Roof 
Composition
Waterfront Features 
Lake Privileges
Community Features
Association Fee 
$205.0
Association Fee Frequency 
Monthly
Community Features 
PoolGatedClubhouseFishingGolfLakeParkPlaygroundRestaurantStable(s)Tennis Court(s)
School District 
Granbury ISD
Financing Terms Available 
CashConventionalFHAUSDA LoanVA Loan
Horse Allowed 
Yes
Schools
School District
Granbury ISD
Elementary School
Mambrino
Middle School
Acton
High School
Granbury
Listing courtesy of Lana Robinson of Prairie Wind Real Estate robinsonsgranbury@yahoo.com


© 2020 North Texas Real Estate Information Systems. All rights reserved. Information is deemed reliable but is not guaranteed accurate by the MLS or NTREIS. The information being provided is for the consumer's personal, non-commercial use, and may not be reproduced, redistributed, or used for any purpose other than to identify prospective properties consumers may be interested in purchasing.
Last checked: 2026-09-12 07:50 PM CDT

Neighborhood & Commute
Source: Walkscore
Disclosure: Community information and market data powered by Constellation Data Labs. Information is deemed reliable but not guaranteed.
Save
Ask
Tour
Hide
Share