
2508 Clay Creek LaneFort Worth, TX 76177
Mortgage Calculator
Monthly Payment (Est.)
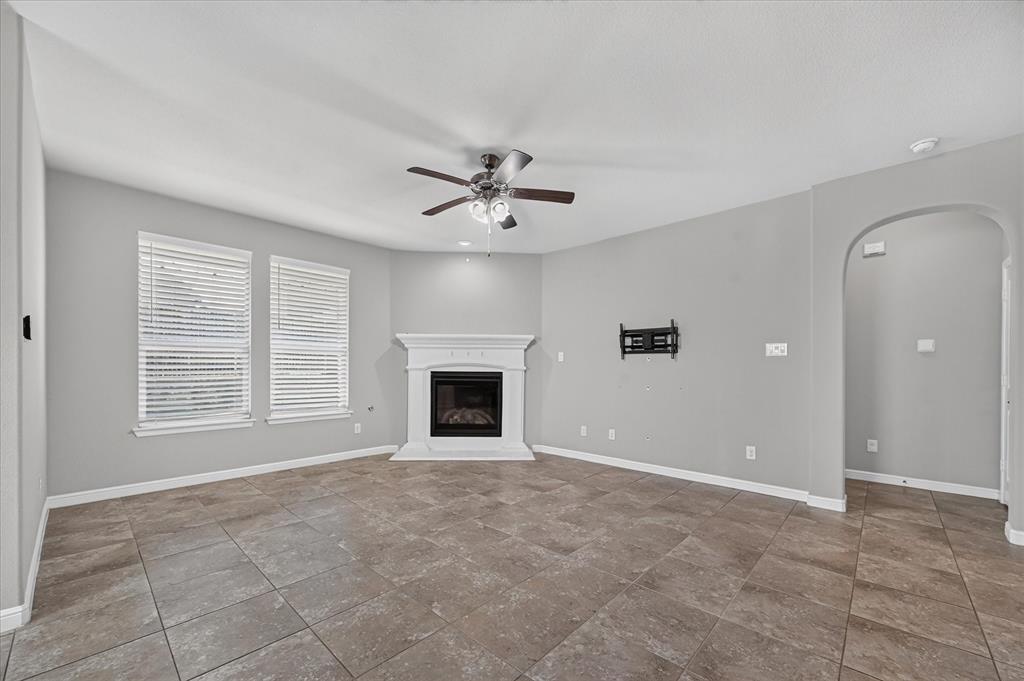
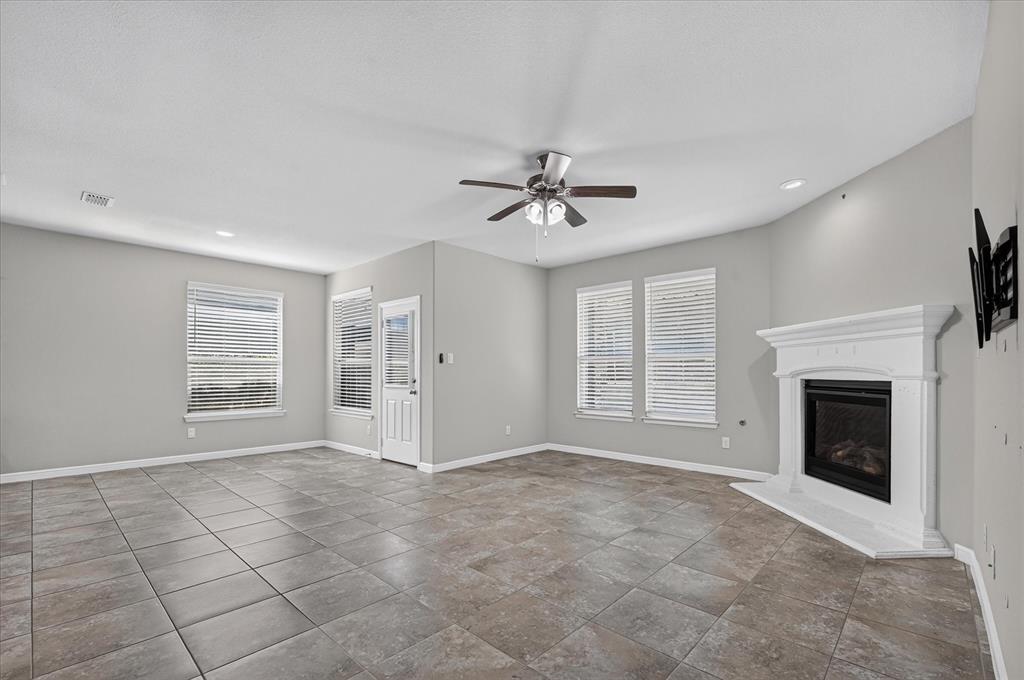
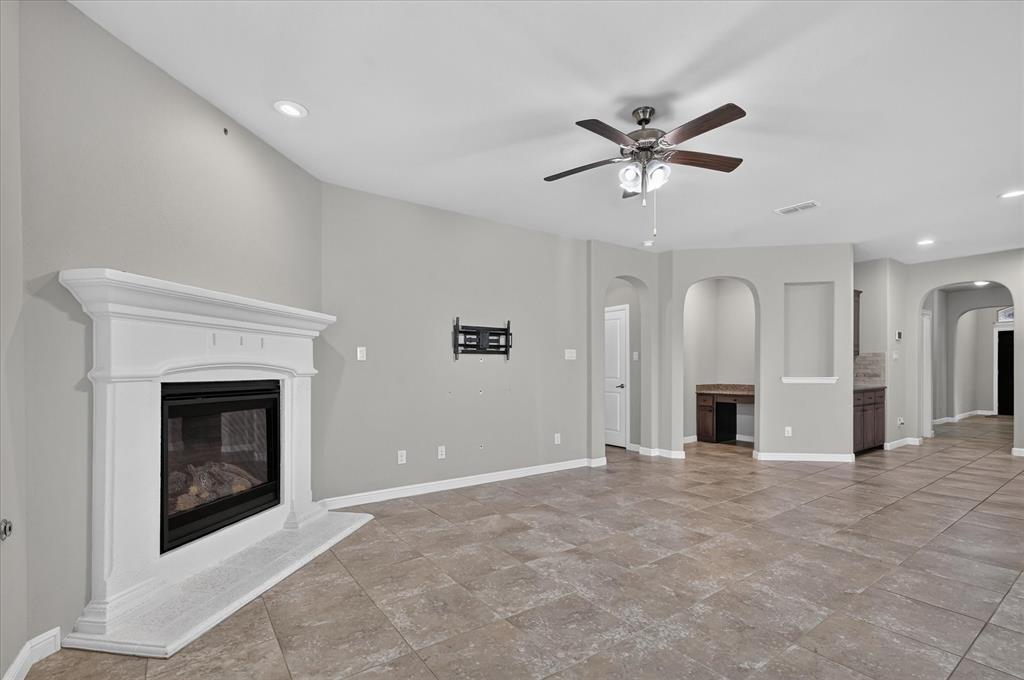
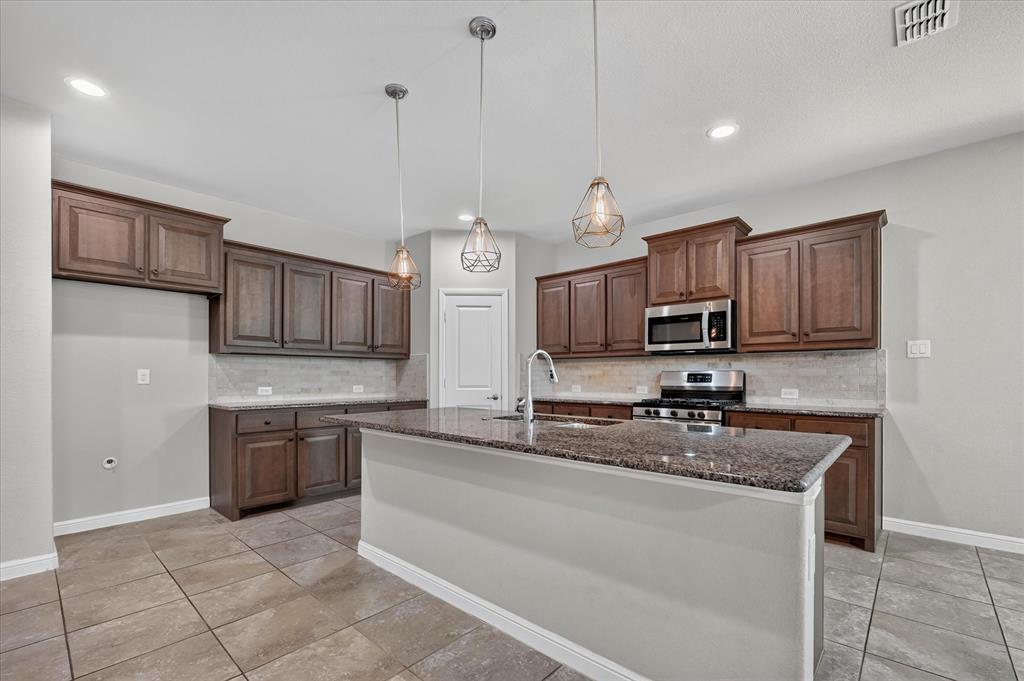
$1,688Comfort, convenience, and an inviting sense of calm come together in this beautifully maintained single-story residence. Offering 3 bedrooms, 2 baths, a dedicated office, and an open-concept layout, this home is nestled in a desirable community surrounded by a pool, golf course, greenbelt, and scenic jogging and biking trails—creating an easygoing lifestyle both inside and out. Natural light fills the spacious living areas, creating a warm and relaxing atmosphere. The kitchen is stylish and functional, featuring stainless steel appliances, a gas range, wood cabinetry, granite countertops, and a generous island with sink—ideal for quiet mornings or gathering with friends. The adjoining living room invites you to unwind beside the cozy gas fireplace, conveniently controlled with the flip of a switch. The serene primary suite offers abundant natural light and a private ensuite bath with dual vanities, soaking tub, separate shower, and an oversized walk-in closet. Two additional bedrooms provide flexibility for guests, family, or hobbies, while the dedicated office offers a quiet retreat for working from home. A convenient mud bench near the garage adds practical organization. Step outside to the covered patio and private fenced backyard, creating an ideal space for relaxing or entertaining. With easy access to Hwy 114 and I-35W, plus nearby The Golf Club at Champions Circle, Tanger Outlets, Texas Motor Speedway, Hawaiian Falls, Buc-ee's, dining, and entertainment, this home offers a wonderful balance of comfort, lifestyle, and location.
| 20 hours ago | Listing updated with changes from the MLS® | |
| yesterday | Listing first seen on site |

© 2020 North Texas Real Estate Information Systems. All rights reserved. Information is deemed reliable but is not guaranteed accurate by the MLS or NTREIS. The information being provided is for the consumer's personal, non-commercial use, and may not be reproduced, redistributed, or used for any purpose other than to identify prospective properties consumers may be interested in purchasing.
Last checked: 2026-09-12 09:29 PM CDT
Did you know? You can invite friends and family to your search. They can join your search, rate and discuss listings with you.