Save
Ask
Tour
Hide
Share
$335,000
1 Day On Site

13713 Logan Pass Drive
Ponder, TX 76259

For Sale|Single Family Residence|Active
4
Beds
3
Total Baths
2
Full Baths
1
Partial Bath
2,054
SqFt
$163
/SqFt
2021
Built
Subdivision:
Big Sky Estates
County:
Denton
13713 Logan Pass Drive13713 Logan Pass Drive13713 Logan Pass Drive13713 Logan Pass Drive
Save
Ask
Tour
Hide
Share

Mortgage Calculator

Monthly Payment (Est.)

$1,528
Calculator powered by Showcase IDX, a Constellation1 Company. Copyright ©2026 Information is deemed reliable but not guaranteed.

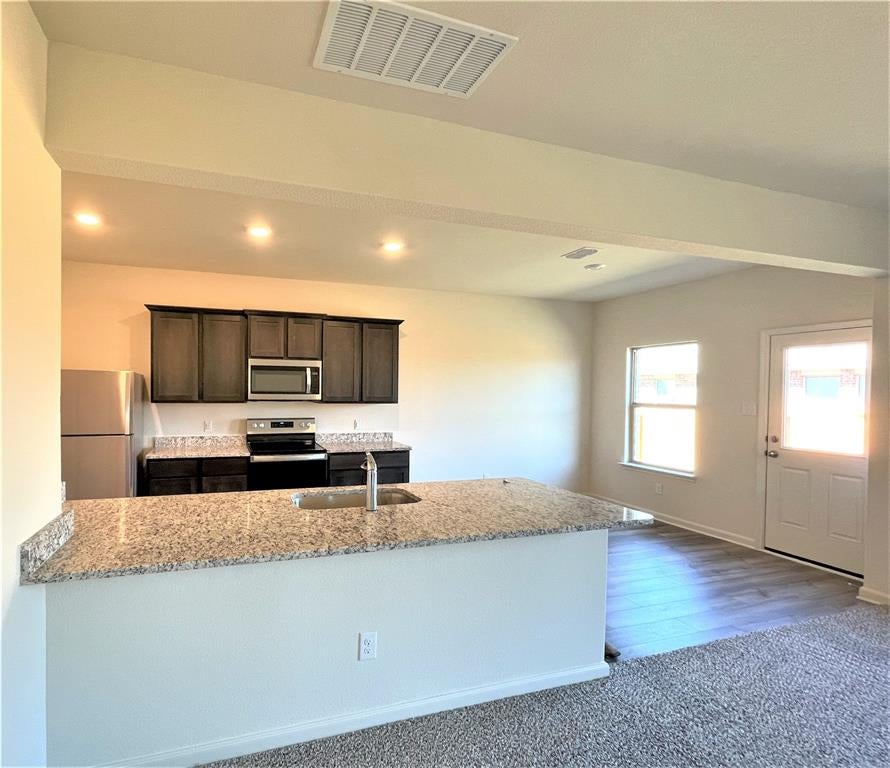
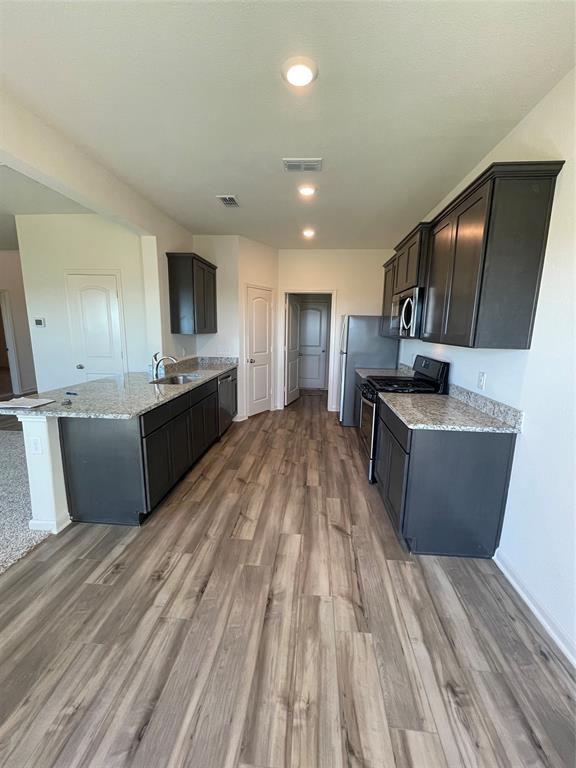
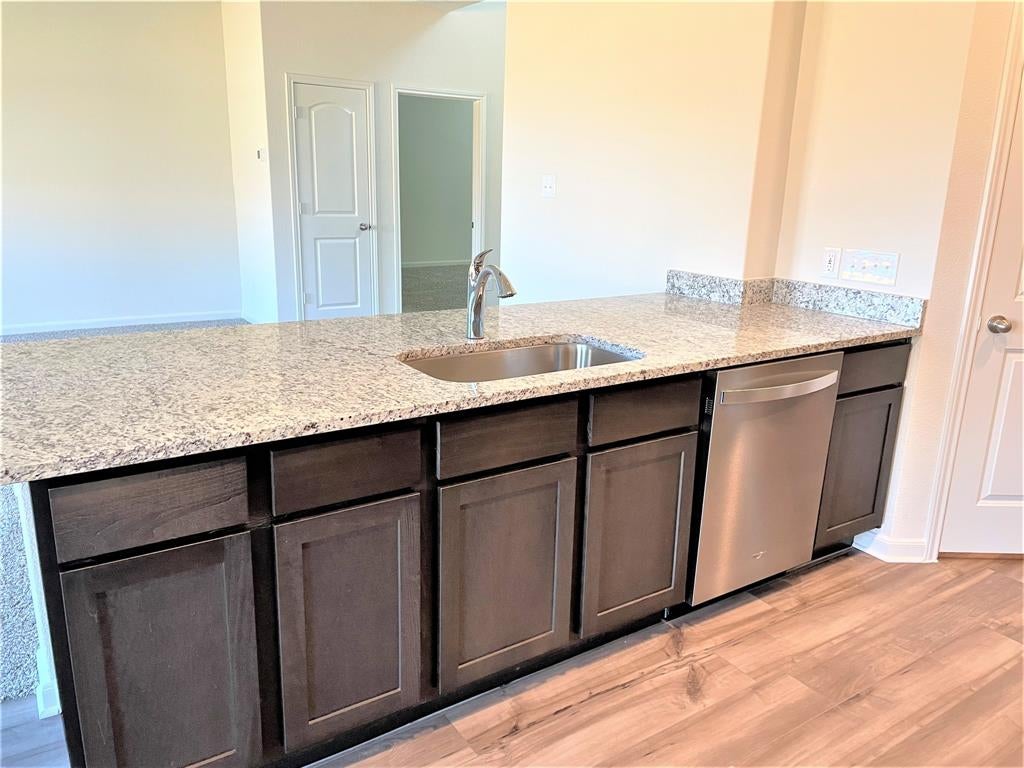
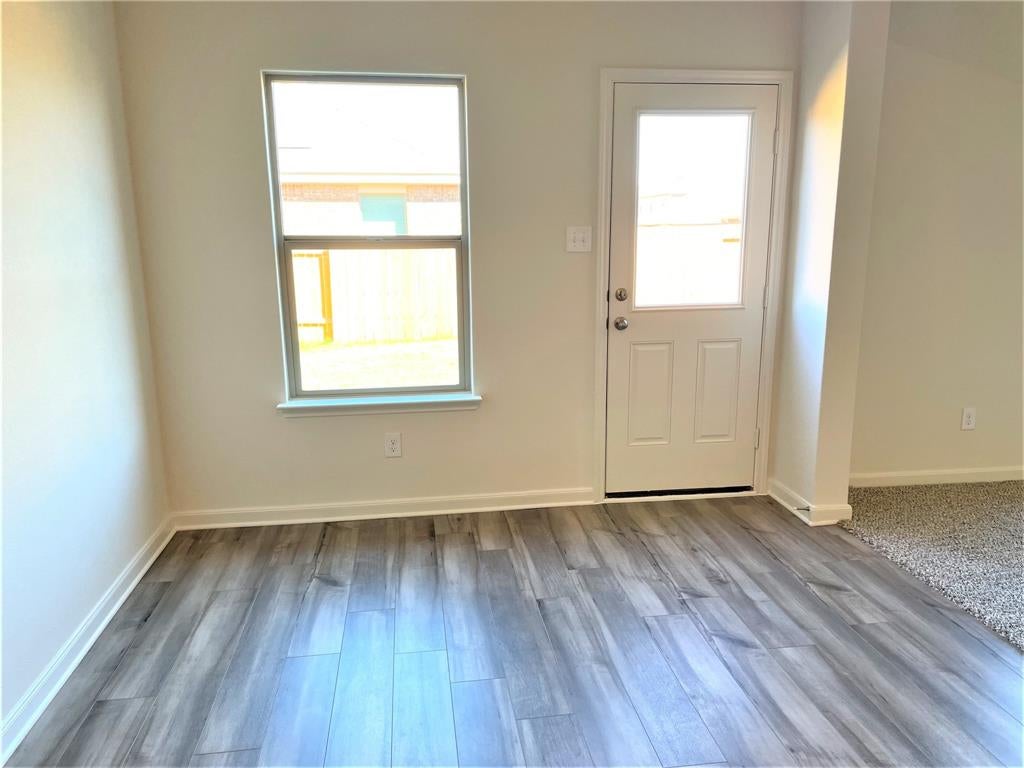
Welcome to this beautiful single-story home featuring 4 bedrooms, 2 full bathrooms, and a half bath, nestled in a quiet and growing community. The home offers a functional and spacious layout with a well-appointed kitchen featuring abundant cabinet space and a huge pantry, providing plenty of storage for all your everyday needs. Additional storage space throughout the home adds to its convenience and functionality. Step outside to the huge backyard, offering plenty of room for children and pets to play, or for entertaining family and friends. The community also features a park where kids can play and enjoy the outdoors. Conveniently located near schools, shopping centers, restaurants, and everyday amenities, this home is less than a 15 minute drive to the City of Denton. Enjoy peaceful community living while remaining close to everything you need.

Save
Ask
Tour
Hide
Share
Listing Snapshot
Price 
$335,000
Days On Site 
1 Day
Bedrooms 
4
Inside Area (SqFt) 
2,054 sqft
Total Baths 
3
Full Baths 
2
Partial Baths 
1
Lot Size 
0.115 Acres
Year Built 
2021
MLS® Number 
21384871
Status 
Active
Property Tax 
N/A
HOA/Condo/Coop Fees 
$40 monthly
Sq Ft Source 
N/A
Friends & Family
Recent Activity
19 hours agoListing updated with changes from the MLS®
yesterdayListing first seen on site
General Features
Acres 
0.115
Attached Garage 
Yes
Garage 
Yes
Garage Spaces 
2
Levels 
Two
Parking 
GarageGarage Door OpenerAttached
Property Sub Type 
Single Family Residence
Special Circumstances 
Standard
Utilities 
Underground Utilities
Interior Features
Appliances 
DishwasherDisposalElectric OvenGas CooktopGas Water HeaterMicrowaveRefrigerator
Interior 
Granite CountersPantryWalk-In Closet(s)
Dining Room 
Dimensions - 14 x 14Level - First
Kitchen 
Dimensions - 11 x 10Level - First
Living Room 
Dimensions - 16 x 17Level - First
Master Bedroom 
Dimensions - 9 x 10Level - First
Save
Ask
Tour
Hide
Share
Community Features
Association Fee 
$480.0
Association Fee Frequency 
Annually
School District 
Krum ISD
Schools
School District
Krum ISD
Elementary School
Dyer
Middle School
Krum
High School
Krum
Listing courtesy of Priyanka Kumar of eXp Realty, LLC priyanka.kuma@gmail.com


© 2020 North Texas Real Estate Information Systems. All rights reserved. Information is deemed reliable but is not guaranteed accurate by the MLS or NTREIS. The information being provided is for the consumer's personal, non-commercial use, and may not be reproduced, redistributed, or used for any purpose other than to identify prospective properties consumers may be interested in purchasing.
Last checked: 2026-09-12 07:50 PM CDT

Neighborhood & Commute
Source: Walkscore
Disclosure: Community information and market data powered by Constellation Data Labs. Information is deemed reliable but not guaranteed.
Save
Ask
Tour
Hide
Share