Save
Ask
Tour
Hide
Share
$375,000
New Listing

5725 Jacqueline Road
Fort Worth, TX 76112

For Sale|Single Family Residence|Active
4
Beds
2
Total Baths
2
Full Baths
2,389
SqFt
$157
/SqFt
1953
Built
Subdivision:
Meadowbrook Hills Add
County:
Tarrant
Upcoming Open Houses
Sun, Sep 13, 2:00 PM - 6:00 PM
5725 Jacqueline Road5725 Jacqueline Road5725 Jacqueline Road5725 Jacqueline Road
Save
Ask
Tour
Hide
Share

Mortgage Calculator

Monthly Payment (Est.)

$1,711
Calculator powered by Showcase IDX, a Constellation1 Company. Copyright ©2026 Information is deemed reliable but not guaranteed.

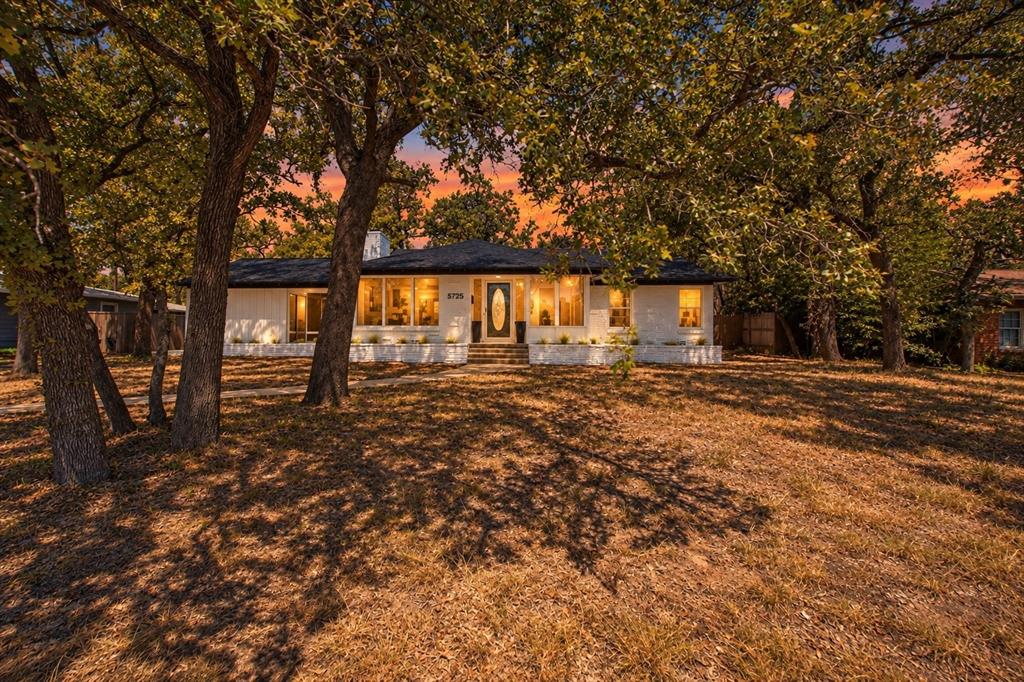
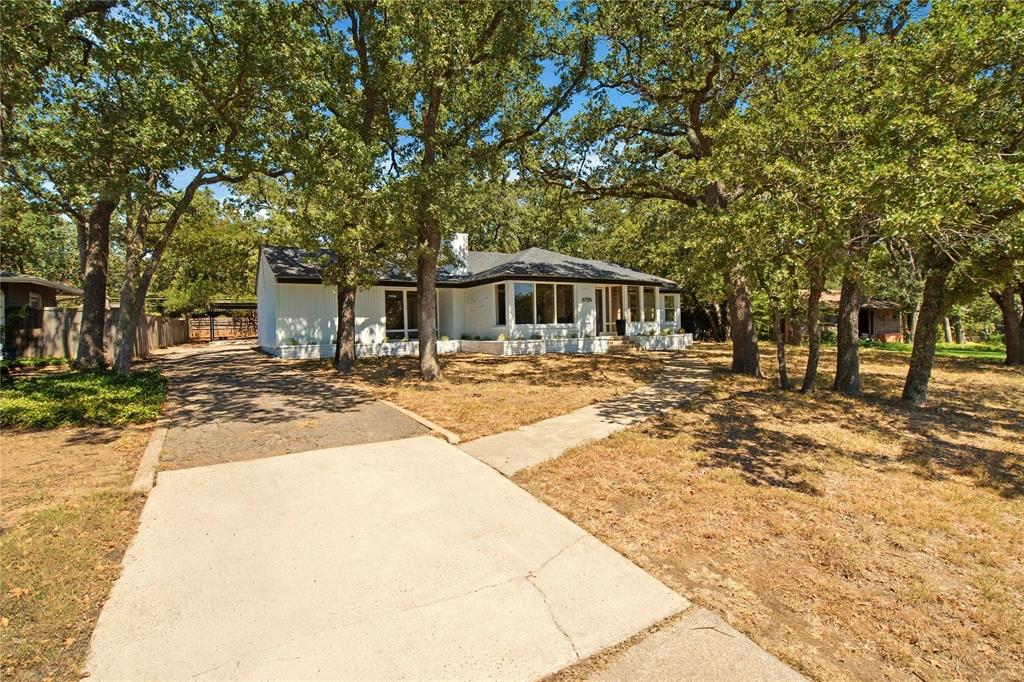
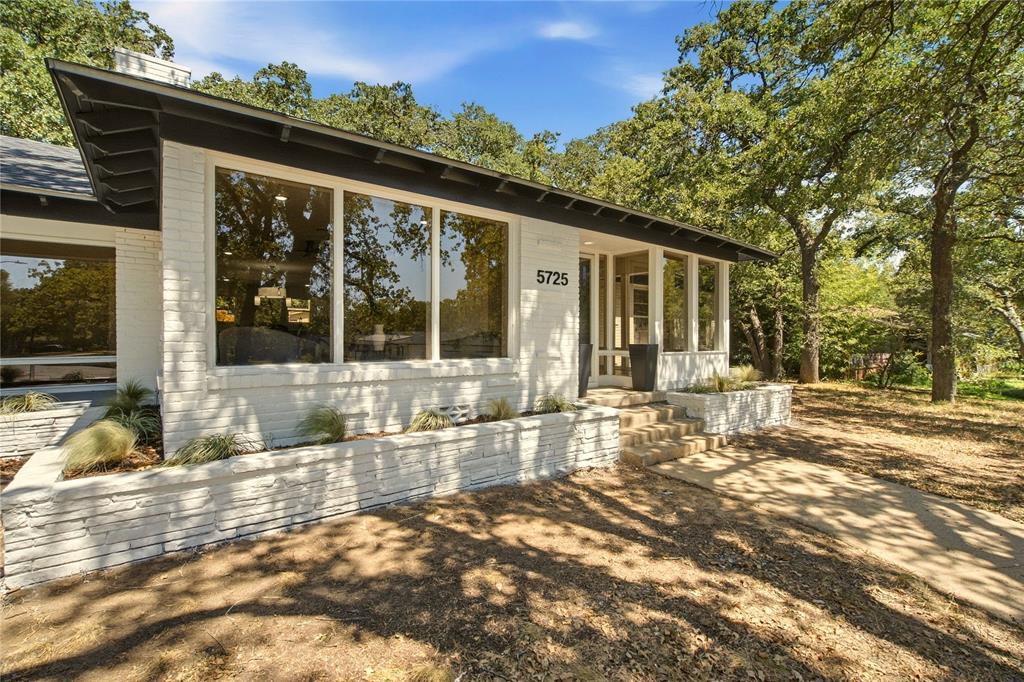
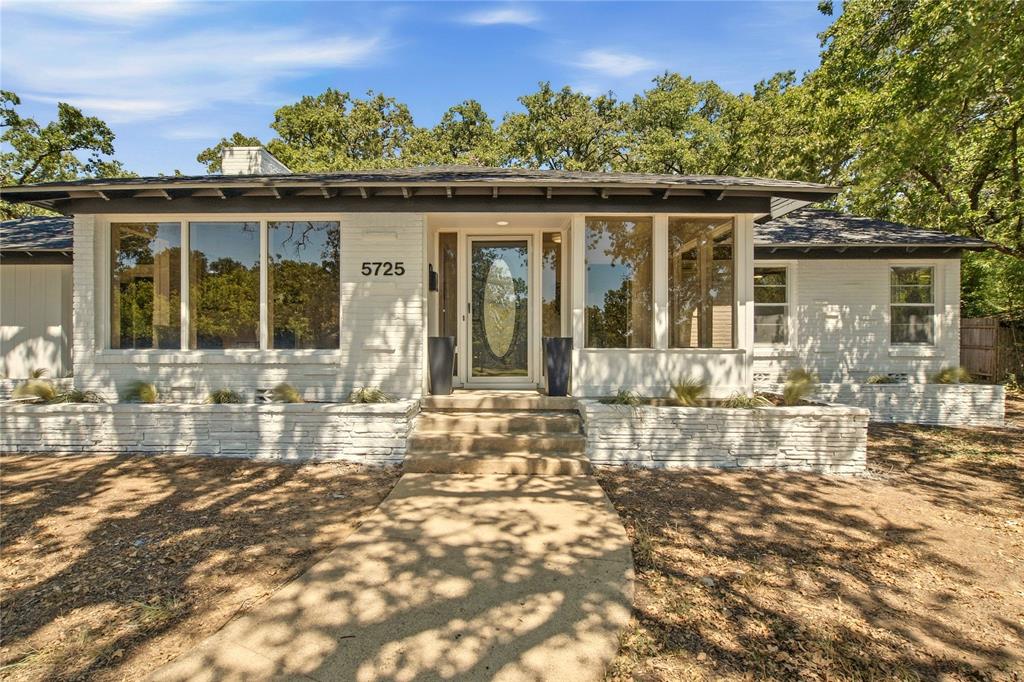
Tucked beneath a canopy of mature oaks on a generous .32-acre lot, this beautifully updated 4-bedroom, 2-bath home pairs mid-century charm with modern style, just minutes from Meadowbrook Golf Course. Step inside through a window-filled foyer finished in handmade Saltillo terracotta tile, a warm, one-of-a-kind detail original to the home. From there, walls of windows carry through nearly every room, framing the oak-studded lot and filling the interior with natural light. The heart of the home is a fully renovated kitchen featuring sage-green cabinetry, crisp white uppers, quartz countertops, and a beautiful subway tile backsplash. A generous center island with seating and pendant lighting opens into the dining and living areas. Outside, the tree-shaded lot offers privacy and room to roam, with a covered patio and carport for easy outdoor living. With vintage character, high-end updates, and an unbeatable setting near the golf course, 5725 Jacqueline Rd is a rare find in 76112.

Save
Ask
Tour
Hide
Share
Listing Snapshot
Price 
$375,000
Days On Site 
0 Days
Bedrooms 
4
Inside Area (SqFt) 
2,389 sqft
Total Baths 
2
Full Baths 
2
Partial Baths 
N/A
Lot Size 
0.324 Acres
Year Built 
1953
MLS® Number 
21385024
Status 
Active
Property Tax 
$6,041
HOA/Condo/Coop Fees 
N/A
Sq Ft Source 
N/A
Friends & Family
Recent Activity
2 hours agoListing updated with changes from the MLS®
11 hours agoListing first seen on site
General Features
Acres 
0.324
Carport 
2
Levels 
One
Parking 
CarportDrivewayOversized
Property Sub Type 
Single Family Residence
Sewer 
Public Sewer
Special Circumstances 
Standard
Style 
Traditional
Water Source 
Public
Interior Features
Appliances 
DishwasherElectric Range
Cooling 
Ceiling Fan(s)Central AirElectric
Fireplace 
Yes
Fireplace Features 
Wood Burning
Fireplaces 
1
Flooring 
HardwoodTileVinyl
Heating 
CentralElectricFireplace(s)
Interior 
Eat-in KitchenGranite CountersKitchen IslandOpen FloorplanPantryWalk-In Closet(s)
Laundry Features 
Electric Dryer HookupIn HallWasher Hookup
Dining Room 
Dimensions - 16 x 8Level - First
Kitchen 
Dimensions - 16 x 12Level - FirstFeatures - Kitchen Island, Pantry
Living Room 
Dimensions - 12 x 24Level - FirstFeatures - Ceiling Fan(s)
Master Bedroom 
Dimensions - 18 x 15Level - FirstFeatures - Ceiling Fan(s)
Save
Ask
Tour
Hide
Share
Exterior Features
Construction Details 
Brick
Roof 
CompositionShingle
Community Features
School District 
Fort Worth ISD
Financing Terms Available 
CashConventionalFHAVA Loan
Schools
School District
Fort Worth ISD
Elementary School
West Handley
Middle School
Meadowbrook
High School
Eastern Hills
Listing courtesy of Angelica Vargas of Monument Realty angievargastx@gmail.com


© 2020 North Texas Real Estate Information Systems. All rights reserved. Information is deemed reliable but is not guaranteed accurate by the MLS or NTREIS. The information being provided is for the consumer's personal, non-commercial use, and may not be reproduced, redistributed, or used for any purpose other than to identify prospective properties consumers may be interested in purchasing.
Last checked: 2026-09-12 08:23 PM CDT

Neighborhood & Commute
Source: Walkscore
Disclosure: Community information and market data powered by Constellation Data Labs. Information is deemed reliable but not guaranteed.
Save
Ask
Tour
Hide
Share