Save
Ask
Tour
Hide
Share
$375,000
New Listing

7228 FM 879
Palmer, TX 75152

For Sale|Single Family Residence|Active
4
Beds
2
Total Baths
2
Full Baths
1,815
SqFt
$207
/SqFt
1972
Built
Subdivision:
R Pena
County:
Ellis
7228 FM 8797228 FM 8797228 FM 8797228 FM 879
Save
Ask
Tour
Hide
Share

Mortgage Calculator

Monthly Payment (Est.)

Enter an interest rate to see your estimated monthly payment.
Calculator powered by Showcase IDX, a Constellation1 Company. Copyright ©2026 Information is deemed reliable but not guaranteed.

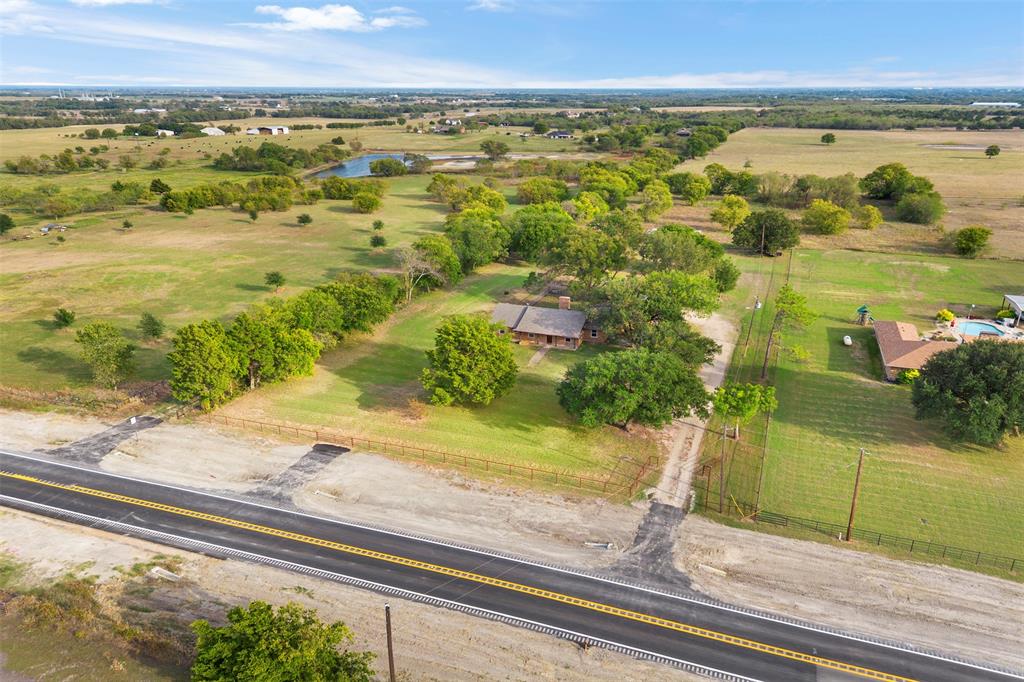
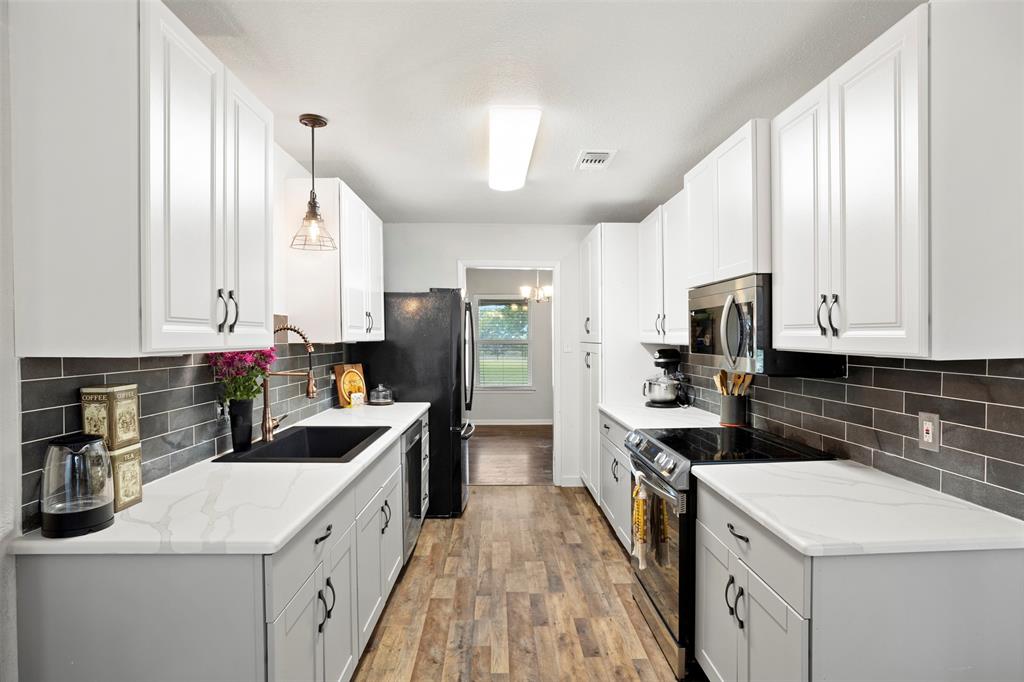
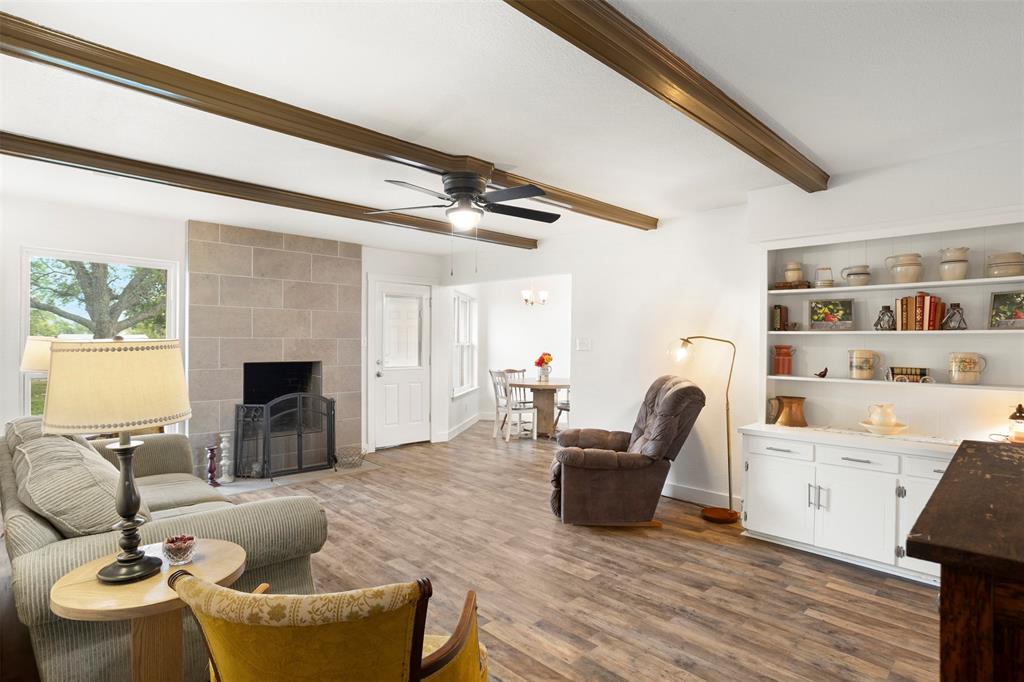
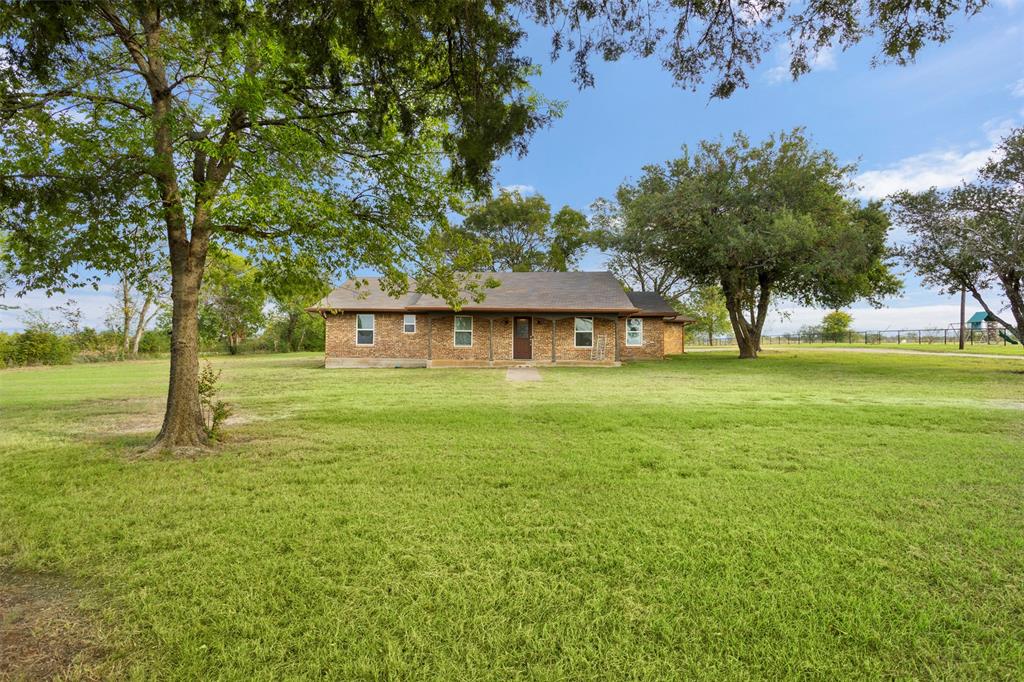
A LITTLE BIT COUNTRY WITH A WHOLE LOT OF CHARM! Welcome home to this beautiful 4-bedroom, 2-bath property nestled on nearly 2 acres, offering the perfect blend of country living and modern comfort. The location on this one is supreme! Not only is this property situated outside of city limits for added freedom and property tax savings, it is even on the Blue Bonnet Trail for scenic views you will simply fall in love with. Convenience also abounds due to being close to I-45 for quick and easy access all over the metroplex. You can be in downtown Dallas in less than 30 minutes! The home itself features quartz countertops and recently replaced kitchen cabinets (both installed in 2023), a formal dining room that can work perfectly for that home office, and a versatile fourth bedroom that can work great as a flex room to meet your needs. Recent updates include fresh paint in the living space, new flooring laid throughout much of the common spaces in the home, and the fireplace re-tiled to make it a true standout focal point. Outside, enjoy the expansive backyard shaded by gorgeous mature trees, a roomy patio perfect for relaxing or entertaining, and a fully fenced yard that is already equipped with multiple front gates for added security. An oversized two-car garage and large driveway provide ample parking and convenience. Additional updates from 2019 include the installation of a new aerobic septic system, all new windows, the electric work redone, HVAC system replaced, and a full roof replacement. With plenty of room to spread out and enjoy the peaceful country setting, this property offers space, charm, and modern updates- come see today!

Save
Ask
Tour
Hide
Share
Listing Snapshot
Price 
$375,000
Days On Site 
0 Days
Bedrooms 
4
Inside Area (SqFt) 
1,815 sqft
Total Baths 
2
Full Baths 
2
Partial Baths 
N/A
Lot Size 
1.898 Acres
Year Built 
1972
MLS Number 
21414862
Status 
Active
Property Tax 
$5,364
HOA/Condo/Coop Fees 
N/A
Sq Ft Source 
N/A
Friends & Family
Recent Activity
18 hours agoListing updated with changes from the MLS
23 hours agoListing first seen on site
General Features
Acres 
1.898
Attached Garage 
Yes
Foundation 
Slab
Garage 
Yes
Garage Spaces 
2
Levels 
One
Parking 
ConcreteDrivewayGarageGarage Door OpenerGarage Faces SideInside EntranceOversizedAttached
Property Sub Type 
Single Family Residence
Security 
Carbon Monoxide Detector(s)Smoke Detector(s)
Sewer 
Septic Tank
Special Circumstances 
Standard
Style 
Traditional
Utilities 
Cable AvailableElectricity AvailableElectricity Connected
Interior Features
Appliances 
DishwasherDisposalElectric RangeElectric Water HeaterMicrowaveRefrigeratorVented Exhaust Fan
Cooling 
Ceiling Fan(s)Central AirElectric
Fireplace 
Yes
Fireplace Features 
DecorativeLiving RoomWood Burning
Fireplaces 
1
Flooring 
CarpetLaminateVinyl
Heating 
Exhaust FanCentralElectricFireplace(s)
Interior 
Built-in FeaturesWalk-In Closet(s)High Speed Internet
Laundry Features 
Electric Dryer HookupWasher Hookup
Bedroom 
Dimensions - 11 x 11Level - FirstFeatures - Ceiling Fan(s), Walk-In Closet(s)
Breakfast Room 
Dimensions - 11 x 9Level - First
Dining Room 
Dimensions - 11 x 11Level - First
Kitchen 
Dimensions - 12 x 9Level - First
Laundry 
Dimensions - 9 x 6Level - First
Living Room 
Dimensions - 19 x 14Level - FirstFeatures - Ceiling Fan(s)
Master Bedroom 
Dimensions - 16 x 12Level - FirstFeatures - Ceiling Fan(s), Walk-In Closet(s)
Save
Ask
Tour
Hide
Share
Exterior Features
Construction Details 
Brick
Exterior 
Rain Gutters
Fencing 
Back YardChain LinkFront YardGate
Lot Features 
Many Trees
Patio And Porch 
CoveredFront PorchRear Porch
Roof 
CompositionShingle
Community Features
School District 
Ennis ISD
Financing Terms Available 
CashConventionalFHAVA Loan
Schools
School District
Ennis ISD
Elementary School
Bowie
Middle School
Ennis
High School
Ennis
Listing courtesy of Justin Hardin of Keller Williams Realty justinhardin@kw.com


© 2020 North Texas Real Estate Information Systems. All rights reserved. Information is deemed reliable but is not guaranteed accurate by the MLS or NTREIS. The information being provided is for the consumer's personal, non-commercial use, and may not be reproduced, redistributed, or used for any purpose other than to identify prospective properties consumers may be interested in purchasing.
Last checked: 2026-10-27 01:55 PM CDT

Neighborhood & Commute
Source: Walkscore
Disclosure: Community information and market data powered by Constellation Data Labs. Information is deemed reliable but not guaranteed.
Save
Ask
Tour
Hide
Share