Save
Ask
Tour
Hide
Share
$725,000
New Listing

1000 Fairway Ranch Parkway
Roanoke, TX 76262

For Sale|Single Family Residence|Active
4
Beds
3
Total Baths
3
Full Baths
2,551
SqFt
$284
/SqFt
2017
Built
Subdivision:
Fairway Ranch Ph 2
County:
Denton
1000 Fairway Ranch Parkway1000 Fairway Ranch Parkway1000 Fairway Ranch Parkway1000 Fairway Ranch Parkway
Save
Ask
Tour
Hide
Share

Mortgage Calculator

Monthly Payment (Est.)

Enter an interest rate to see your estimated monthly payment.
Calculator powered by Showcase IDX, a Constellation1 Company. Copyright ©2026 Information is deemed reliable but not guaranteed.

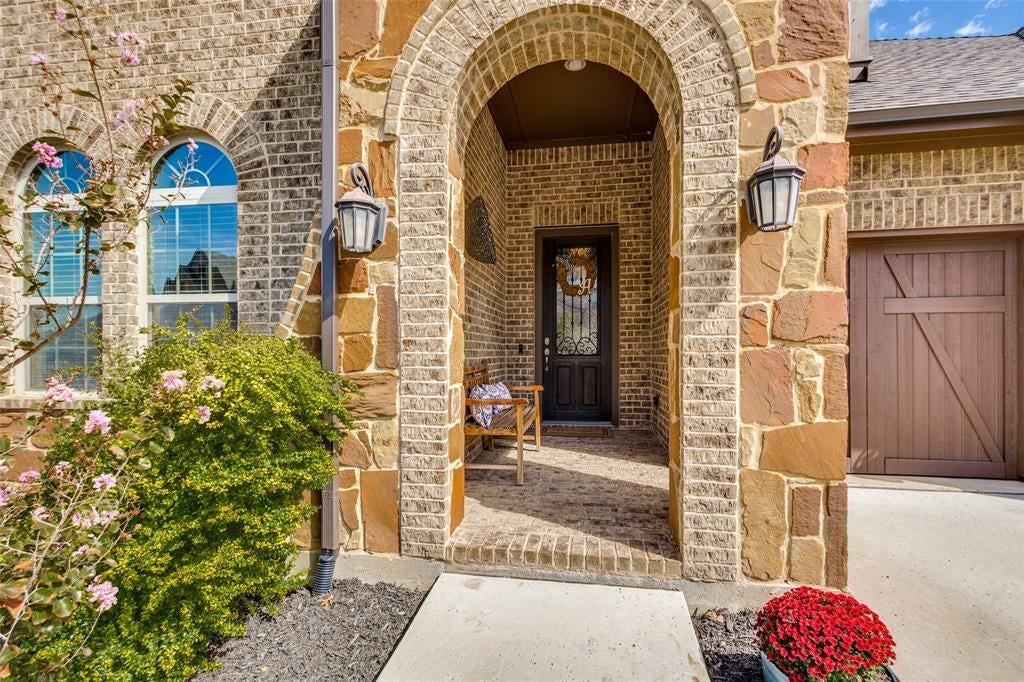
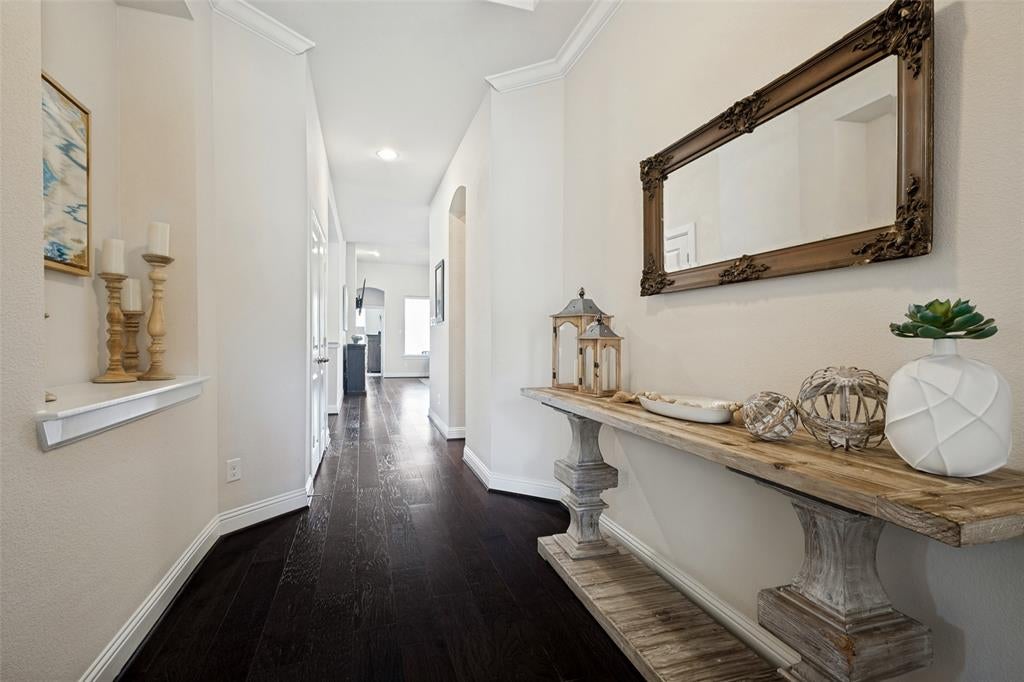
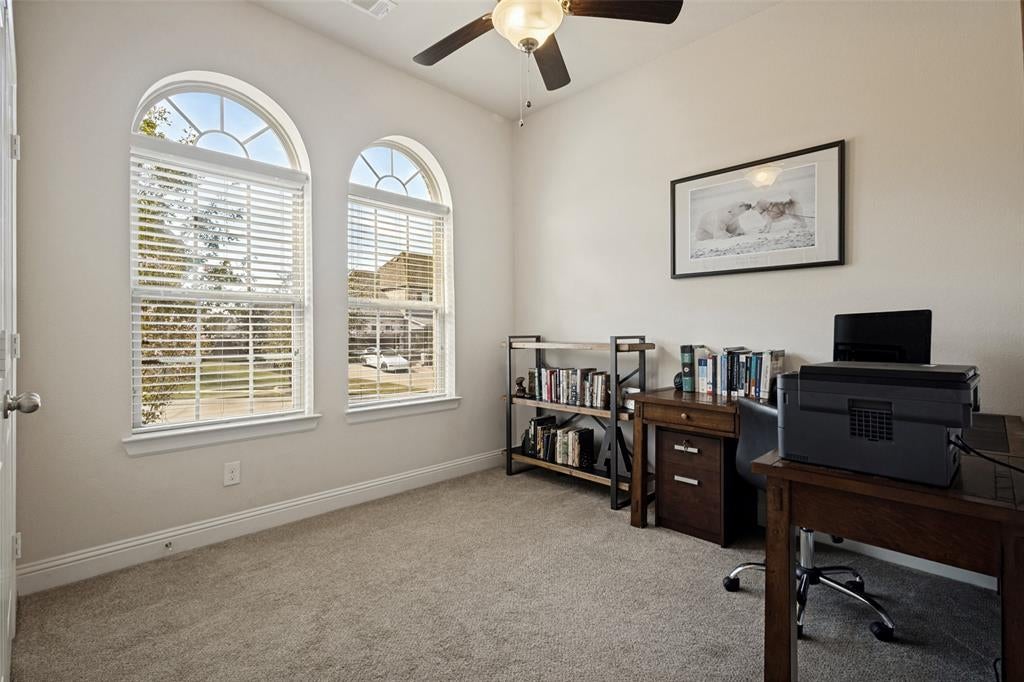
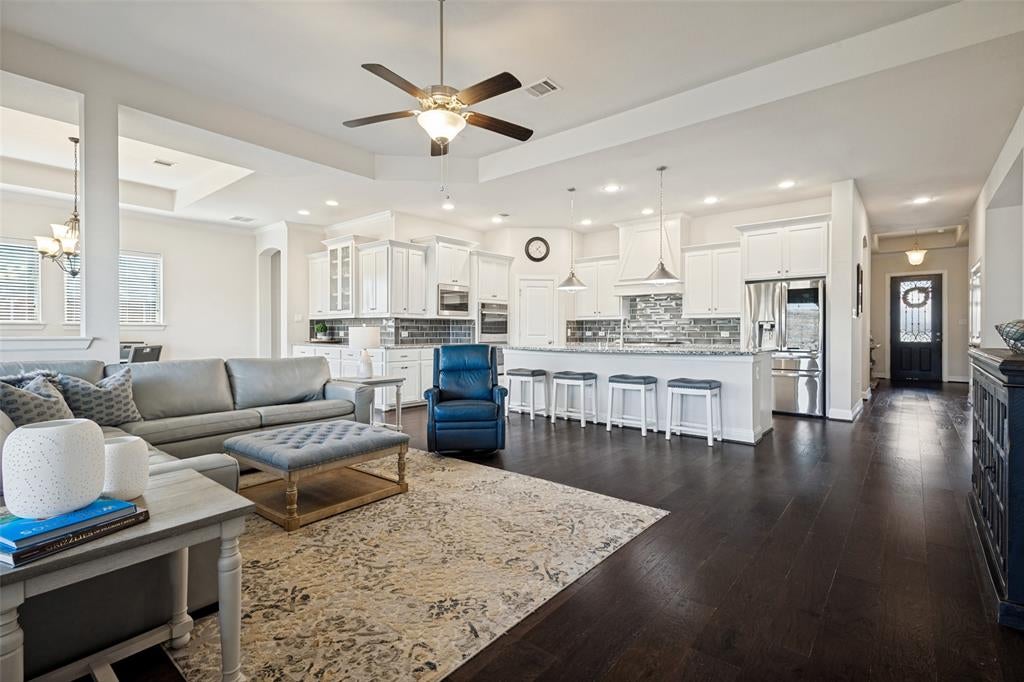
Welcome to 1000 Fairway Ranch Parkway, a beautifully presented single-story home in the desirable Fairway Ranch community of Roanoke. With attractive curb appeal, a brick and stone exterior, and a charming covered entry with brick paving, this home makes a wonderful first impression. Inside, wood flooring adds warmth to the living spaces, while a thoughtfully designed floor plan offers flexibility for everyday living. The home features four bedrooms, with the front bedroom currently being used as a private home office. The spacious kitchen opens directly to the living area, creating a comfortable setting for gathering with family and friends. A large center island provides generous workspace, complemented by a gas cooktop, double ovens, and an extended arrangement of cabinetry and countertops that continues into the breakfast area. The primary suite offers a relaxing retreat with a soaking tub, separate shower, dual vanities, and tile flooring. Ceiling fans throughout the home add everyday comfort. Step outside to an extended back patio overlooking a terraced, fenced backyard with peaceful greenbelt views and no homes directly behind the property. The generous backyard also offers potential for a future in-ground pool, subject to applicable approvals. Additional highlights include a sought-after three-car, side-by-side garage and access to Fairway Ranch neighborhood amenities, including jogging trails, playgrounds, and a community swimming pool. Enjoy single-story living, flexible interior spaces, and a backyard setting that offers both privacy and room to make it your own.

Save
Ask
Tour
Hide
Share
Listing Snapshot
Price 
$725,000
Days On Site 
0 Days
Bedrooms 
4
Inside Area (SqFt) 
2,551 sqft
Total Baths 
3
Full Baths 
3
Partial Baths 
N/A
Lot Size 
0.358 Acres
Year Built 
2017
MLS Number 
21415298
Status 
Active
Property Tax 
$12,720
HOA/Condo/Coop Fees 
$630 Semi-Annually
Sq Ft Source 
N/A
Friends & Family
Recent Activity
2 hours agoListing updated with changes from the MLS
7 hours agoListing first seen on site
General Features
Acres 
0.358
Attached Garage 
Yes
Foundation 
Slab
Garage 
Yes
Garage Spaces 
3
Levels 
One
Parking 
DrivewayGarage Faces FrontAttached
Property Sub Type 
Single Family Residence
Sewer 
Public Sewer
Special Circumstances 
Standard
Style 
Traditional
Water Source 
Public
Interior Features
Appliances 
Built-In Gas RangeDishwasherDisposalDouble Oven
Cooling 
Ceiling Fan(s)Central Air
Fireplace 
Yes
Fireplace Features 
Family RoomGas Starter
Fireplaces 
1
Flooring 
CarpetCeramic TileHardwood
Heating 
Electric
Interior 
Built-in FeaturesEat-in KitchenGranite CountersKitchen IslandOpen FloorplanWalk-In Closet(s)
Window Features 
Window Coverings
Bath-Full 
Dimensions - 6 x 5Level - First
Bedroom 
Dimensions - 10 x 10Level - FirstFeatures - Ceiling Fan(s), Walk-In Closet(s)
Breakfast Room 
Dimensions - 15 x 14Level - First
Dining Room 
Dimensions - 13 x 12Level - First
Kitchen 
Dimensions - 20 x 13Level - FirstFeatures - Eat-in Kitchen, Kitchen Island
Living Room 
Dimensions - 10 x 18Level - FirstFeatures - Ceiling Fan(s)
Master Bathroom 
Dimensions - 10 x 12Level - First
Master Bedroom 
Dimensions - 13 x 18Level - FirstFeatures - Ceiling Fan(s), Walk-In Closet(s)
Utility Room 
Dimensions - 11 x 6Level - First
Save
Ask
Tour
Hide
Share
Exterior Features
Construction Details 
Brick
Fencing 
Wood
Lot Features 
Few TreesGreenbeltLandscapedSloped
Patio And Porch 
Covered
Roof 
Composition
Waterfront Features 
Lake Privileges
Windows/Doors 
Window Coverings
Community Features
Association Fee 
$630.0
Association Fee Frequency 
Semi-Annually
Community Features 
PoolFishingLakeParkPlaygroundSidewalks
School District 
Northwest ISD
Schools
School District
Northwest ISD
Elementary School
Wayne A Cox
Middle School
Medlin
High School
Byron Nelson
Listing courtesy of SONIA Leonard of RE/MAX Trinity sonia@sonialeonard.com


© 2020 North Texas Real Estate Information Systems. All rights reserved. Information is deemed reliable but is not guaranteed accurate by the MLS or NTREIS. The information being provided is for the consumer's personal, non-commercial use, and may not be reproduced, redistributed, or used for any purpose other than to identify prospective properties consumers may be interested in purchasing.
Last checked: 2026-10-21 10:52 PM CDT

Neighborhood & Commute
Source: Walkscore
Disclosure: Community information and market data powered by Constellation Data Labs. Information is deemed reliable but not guaranteed.
Save
Ask
Tour
Hide
Share