Save
Ask
Tour
Hide
Share
$660,900
8 Days On Site

522 S Eastern Street
Keene, TX 76031

For Sale|Single Family Residence|Active
3
Beds
2
Total Baths
2
Full Baths
2,017
SqFt
$328
/SqFt
2026
Built
Subdivision:
Sunny Acres Add
County:
Johnson
522 S Eastern Street522 S Eastern Street522 S Eastern Street522 S Eastern Street
Save
Ask
Tour
Hide
Share

Mortgage Calculator

Monthly Payment (Est.)

Enter an interest rate to see your estimated monthly payment.
Calculator powered by Showcase IDX, a Constellation1 Company. Copyright ©2026 Information is deemed reliable but not guaranteed.

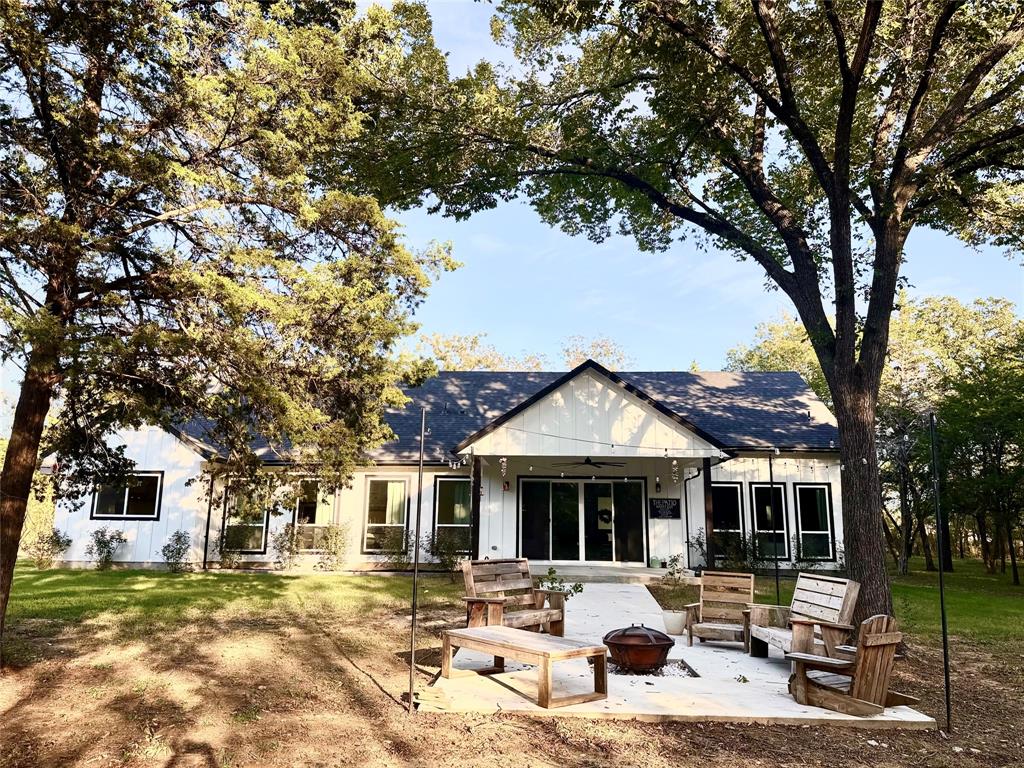
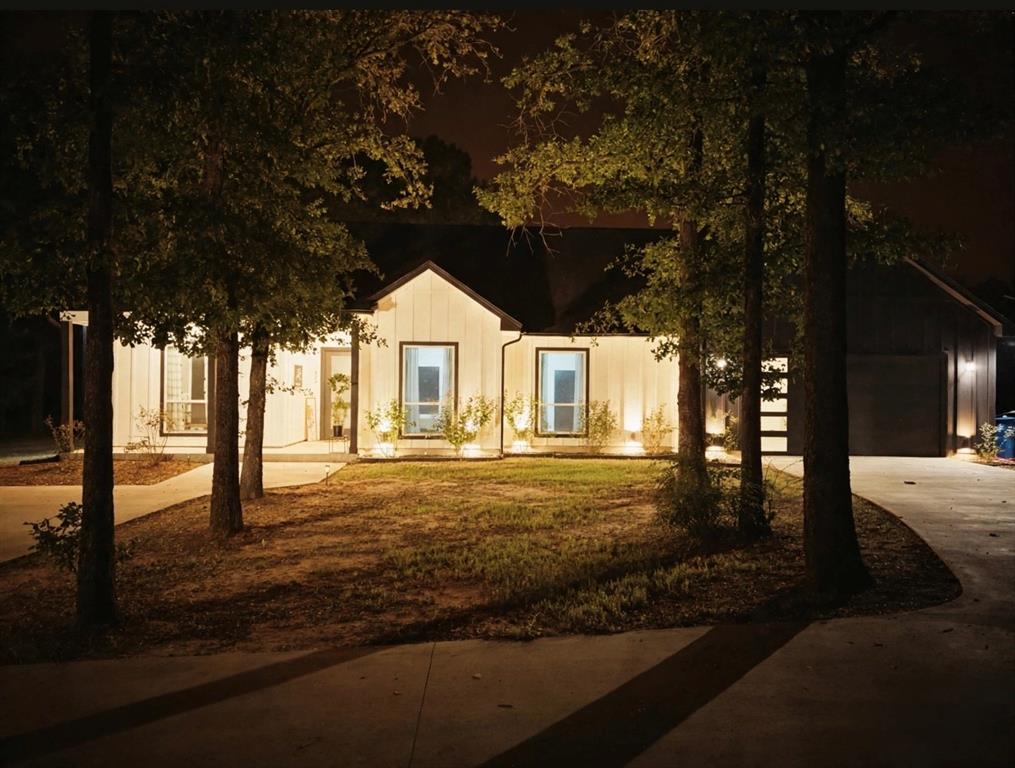
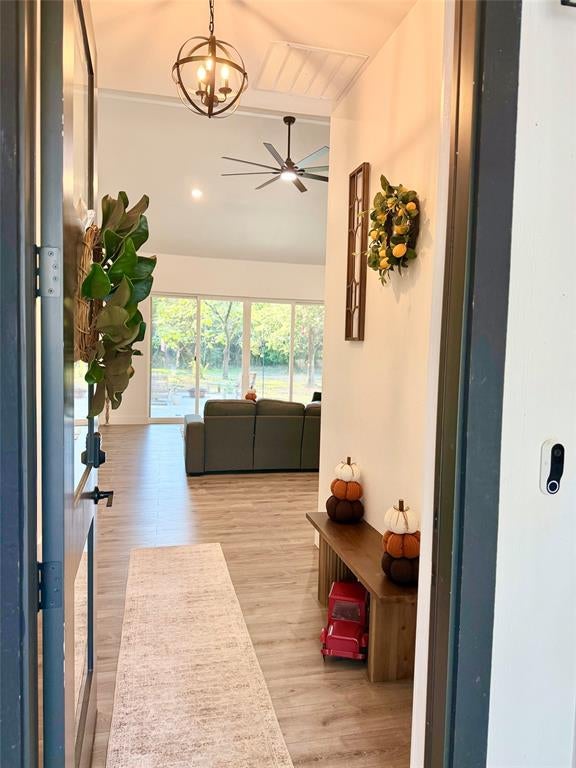
A must see a forever dream home. if you love contemporary home this is for you. This home has awesome drive up appeal and beautify home setting in the trees and well maintained grounds. Primary bedroom has 11x12 walk in closet , beautiful oval bathtub, separate smoke glass shower with dressing table built in. This three bedroom two bathroom home is waiting for you. Open concept with beautiful fireplace living room dining room made for the large family, Kitchen with island for those quiet breakfasts looking at the beautiful grounds. A washroom with a wet sink and shelves for storage.Beautiful patio then walk a few steps and you are in a group of benches sitting around a pit fire box, you will experience nature at its best great for enjoying the sunset , view of trees and property with your friends and family. enjoy some awesome sunsets. There is a seasonal pond on the property. Buyer and Buyers agent to verify Taxes, restrictions, schools, and Utilities close to highway 67 with highway 35 W about 5-6 miles away.

Save
Ask
Tour
Hide
Share
Listing Snapshot
Price 
$660,900
Days On Site 
8 Days
Bedrooms 
3
Inside Area (SqFt) 
2,017 sqft
Total Baths 
2
Full Baths 
2
Partial Baths 
N/A
Lot Size 
3.67 Acres
Year Built 
2026
MLS Number 
21415853
Status 
Active
Property Tax 
$3,724
HOA/Condo/Coop Fees 
N/A
Sq Ft Source 
N/A
Friends & Family
Recent Activity
yesterdayListing updated with changes from the MLS
a week agoStatus changed to Active
a week agoListing first seen on site
General Features
Acres 
3.67
Attached Garage 
Yes
Foundation 
Slab
Garage 
Yes
Garage Spaces 
2
Levels 
One
Parking 
DrivewayGarageGarage Door OpenerGarage Faces FrontOn SiteOpenAttached
Property Sub Type 
Single Family Residence
Special Circumstances 
Standard
Style 
Contemporary/Modern
Utilities 
Electricity AvailableNatural Gas AvailablePhone Available
Interior Features
Appliances 
DishwasherElectric CooktopElectric OvenElectric Water HeaterMicrowaveRefrigeratorWine Cooler
Cooling 
Ceiling Fan(s)Central AirElectric
Fireplace 
Yes
Fireplace Features 
Dining RoomElectricFire PitLiving RoomOther
Fireplaces 
1
Flooring 
Vinyl
Heating 
CentralElectricFireplace InsertFireplace(s)
Interior 
Double VanityGranite CountersOpen FloorplanPantryWalk-In Closet(s)Wet BarHigh Speed Internet
Laundry Features 
Electric Dryer HookupWasher HookupOther
Bedroom 
Dimensions - 11 x 11Level - FirstFeatures - Ceiling Fan(s), Walk-In Closet(s)
Bonus Room 
Dimensions - 11 x 11Level - FirstFeatures - Ceiling Fan(s)
Dining Room 
Dimensions - 13 x 12Level - FirstFeatures - Ceiling Fan(s)
Kitchen 
Dimensions - 23 x 15Level - FirstFeatures - Breakfast Bar, Ceiling Fan(s), Kitchen Island, Pantry
Laundry 
Dimensions - 8 x 8Level - First
Living Room 
Dimensions - 19 x 21Level - FirstFeatures - Ceiling Fan(s)
Master Bedroom 
Dimensions - 14 x 14Level - FirstFeatures - Ceiling Fan(s), Walk-In Closet(s)
Save
Ask
Tour
Hide
Share
Exterior Features
Exterior 
Fire Pit
Fencing 
None
Lot Features 
ClearedWooded
Patio And Porch 
Covered
Roof 
Composition
Community Features
School District 
Keene ISD
Financing Terms Available 
CashConventionalFHAUSDA LoanVA Loan
Schools
School District
Keene ISD
Elementary School
Keene
Middle School
Keene
High School
Keene
Listing courtesy of Samantha Gillin of Gillin Realty, LLC samg@gillinrealty.com


© 2020 North Texas Real Estate Information Systems. All rights reserved. Information is deemed reliable but is not guaranteed accurate by the MLS or NTREIS. The information being provided is for the consumer's personal, non-commercial use, and may not be reproduced, redistributed, or used for any purpose other than to identify prospective properties consumers may be interested in purchasing.
Last checked: 2026-10-27 01:01 PM CDT

Neighborhood & Commute
Source: Walkscore
Disclosure: Community information and market data powered by Constellation Data Labs. Information is deemed reliable but not guaranteed.
Save
Ask
Tour
Hide
Share