Save
Ask
Tour
Hide
Share
$324,900
New Listing

1134 Vintage Avenue
Gainesville, TX 76240

For Sale|Single Family Residence|Active
4
Beds
3
Total Baths
2
Full Baths
1
Partial Bath
2,033
SqFt
$160
/SqFt
2022
Built
Subdivision:
Vintage Square
County:
Cooke
1134 Vintage Avenue1134 Vintage Avenue1134 Vintage Avenue1134 Vintage Avenue
Save
Ask
Tour
Hide
Share

Mortgage Calculator

Monthly Payment (Est.)

Enter an interest rate to see your estimated monthly payment.
Calculator powered by Showcase IDX, a Constellation1 Company. Copyright ©2026 Information is deemed reliable but not guaranteed.

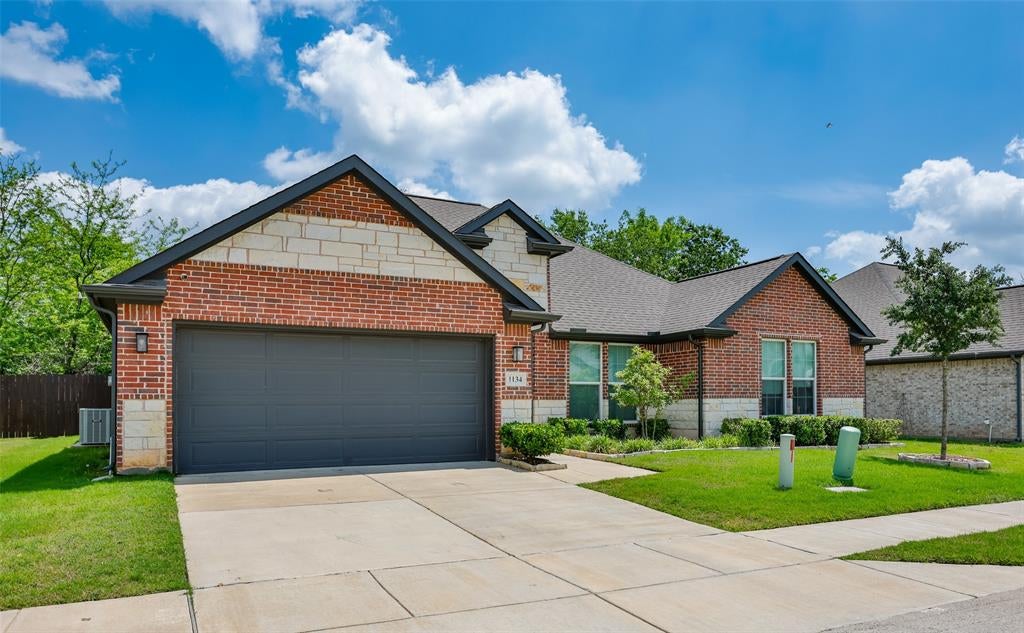
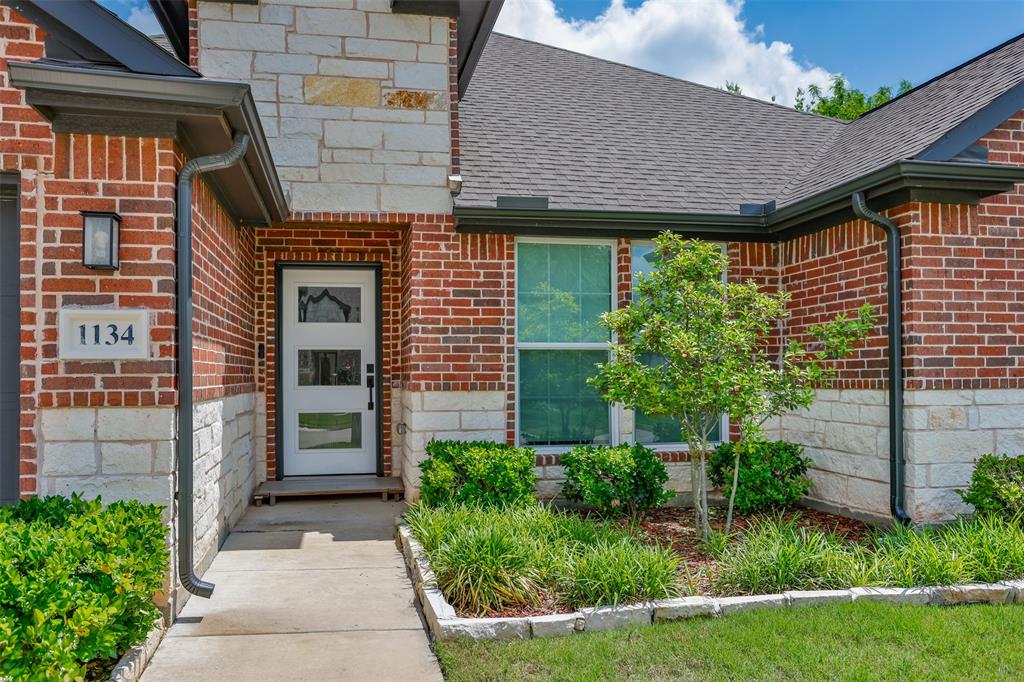
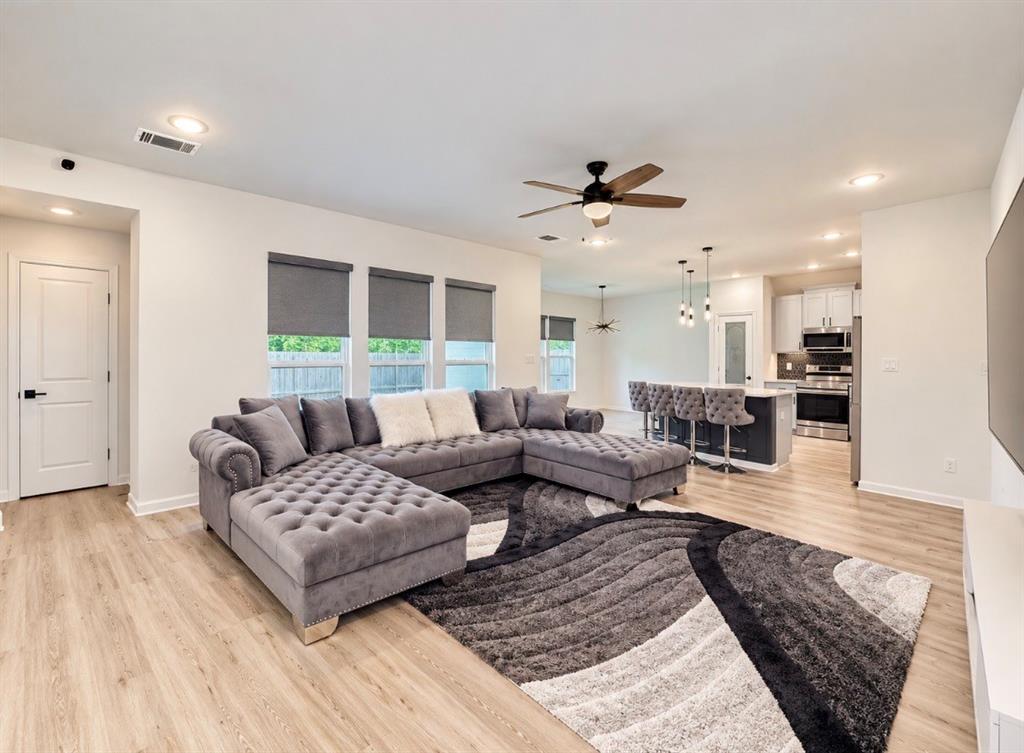
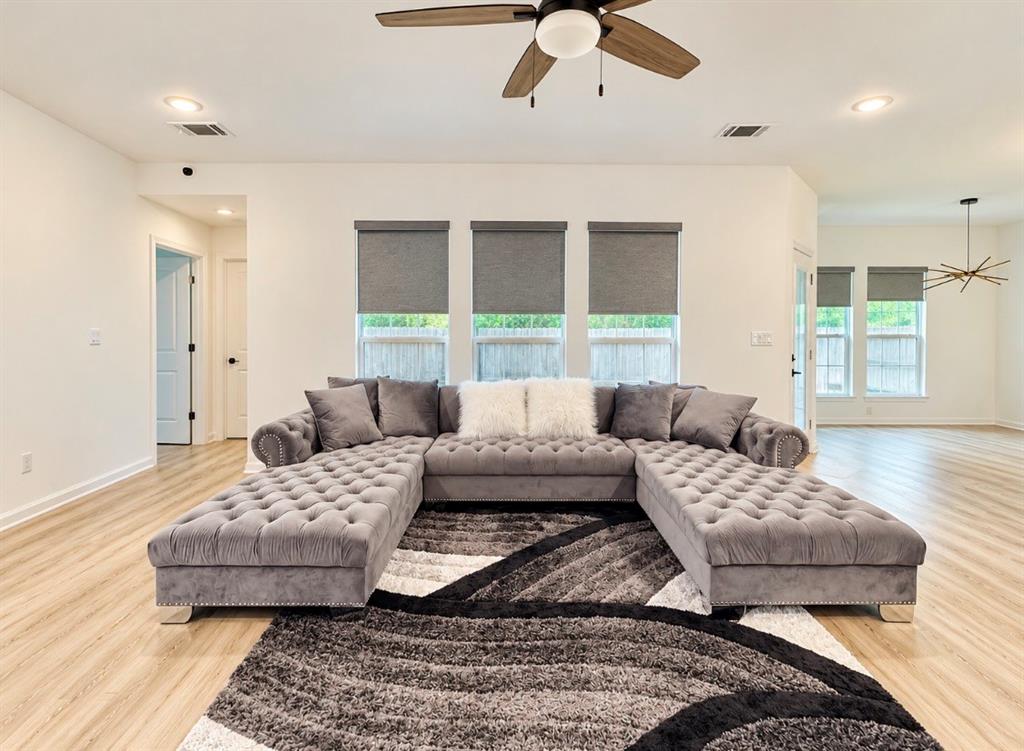
Welcome to this gorgeous four-bedroom, 2.5 bath home nestled in the sought-after Vintage Square community, perfectly positioned on a quiet cul-de-sac and just a short walk to the neighborhood pool. Step inside to a thoughtfully designed floor plan that blends comfort and style. The spacious living area flows seamlessly into the kitchen, creating an ideal space for entertaining or everyday living. The kitchen is truly the heart of the home, featuring a stunning wraparound island, sleek quartz countertops, stainless steel appliances, designer backsplash, and custom accents that add a modern, elevated touch throughout. The private primary suite offers a relaxing retreat with a sliding barn door leading into a spa-like bathroom complete with a luxurious soaker tub, separate shower, dual sinks, and a large walk-in closet. Guest bedrooms are generously sized, offering flexibility for family, guests, or a home office, and are complemented by a full bath plus an additional half bath for convenience. Step outside to enjoy the covered patio and privacy-fenced backyard, perfect for relaxing evenings or weekend gatherings. With its prime location, stylish finishes, and inviting layout, this home offers the perfect combination of comfort, functionality, and charm.

Save
Ask
Tour
Hide
Share
Listing Snapshot
Price 
$324,900
Days On Site 
0 Days
Bedrooms 
4
Inside Area (SqFt) 
2,033 sqft
Total Baths 
3
Full Baths 
2
Partial Baths 
1
Lot Size 
0.161 Acres
Year Built 
2022
MLS Number 
21417524
Status 
Active
Property Tax 
$7,380
HOA/Condo/Coop Fees 
$30 monthly
Sq Ft Source 
N/A
Friends & Family
Recent Activity
2 hours agoListing updated with changes from the MLS
6 hours agoListing first seen on site
General Features
Acres 
0.161
Attached Garage 
Yes
Foundation 
Slab
Garage 
Yes
Green Energy Efficient 
Insulation
Levels 
One
Parking 
Direct AccessDrivewayGarageGarage Door OpenerGarage Faces FrontInside EntranceLightedOn SitePavedPrivateAttached
Property Sub Type 
Single Family Residence
Security 
Security SystemSmoke Detector(s)
Sewer 
Public Sewer
Special Circumstances 
Standard
Style 
Modern Farmhouse
Utilities 
Cable AvailableElectricity AvailableElectricity ConnectedPhone AvailableSewer AvailableUnderground Utilities
Water Source 
Public
Interior Features
Appliances 
DishwasherDisposalElectric RangeElectric Water HeaterMicrowaveVented Exhaust Fan
Cooling 
Ceiling Fan(s)Central AirElectric
Flooring 
CarpetCeramic TileVinyl
Heating 
Exhaust FanCentralElectric
Interior 
Eat-in KitchenGranite CountersOpen FloorplanPantryWalk-In Closet(s)High Speed Internet
Laundry Features 
Electric Dryer HookupWasher Hookup
Window Features 
Window Coverings
Bedroom 
Dimensions - 11 x 11Level - FirstFeatures - Walk-In Closet(s)
Dining Room 
Dimensions - 12 x 10Level - First
Living Room 
Dimensions - 19 x 17Level - FirstFeatures - Ceiling Fan(s)
Master Bedroom 
Dimensions - 15 x 13Level - FirstFeatures - Walk-In Closet(s)
Utility Room 
Dimensions - 6 x 6Level - First
Save
Ask
Tour
Hide
Share
Exterior Features
Construction Details 
BrickStone
Exterior 
Rain Gutters
Fencing 
Back YardPrivacyWood
Lot Features 
Few TreesInterior LotLandscapedLevelSubdivided
Patio And Porch 
CoveredFront Porch
Roof 
Composition
Windows/Doors 
Window Coverings
Community Features
Association Fee 
$360.0
Association Fee Frequency 
Annually
School District 
Gainesville ISD
Financing Terms Available 
CashConventionalFHAUSDA LoanVA Loan
Schools
School District
Gainesville ISD
Elementary School
Chalmers
Middle School
Gainesvill
High School
Gainesvill
Listing courtesy of MISTY SCHMITZ of TIERRA REAL ESTATE mistyschmitz@tierracompany.com


© 2020 North Texas Real Estate Information Systems. All rights reserved. Information is deemed reliable but is not guaranteed accurate by the MLS or NTREIS. The information being provided is for the consumer's personal, non-commercial use, and may not be reproduced, redistributed, or used for any purpose other than to identify prospective properties consumers may be interested in purchasing.
Last checked: 2026-10-21 10:52 PM CDT

Neighborhood & Commute
Source: Walkscore
Disclosure: Community information and market data powered by Constellation Data Labs. Information is deemed reliable but not guaranteed.
Save
Ask
Tour
Hide
Share