Save
Ask
Tour
Hide
Share
$398,000
6 Days On Site

153 Golden Coast Circle
Palmer, TX 75152

For Sale|Single Family Residence|Active
5
Beds
3
Total Baths
2
Full Baths
1
Partial Bath
2,128
SqFt
$187
/SqFt
2001
Built
Subdivision:
Americas Choice Village Ph 2
County:
Ellis
153 Golden Coast Circle153 Golden Coast Circle153 Golden Coast Circle153 Golden Coast Circle
Save
Ask
Tour
Hide
Share

Mortgage Calculator

Monthly Payment (Est.)

Enter an interest rate to see your estimated monthly payment.
Calculator powered by Showcase IDX, a Constellation1 Company. Copyright ©2026 Information is deemed reliable but not guaranteed.

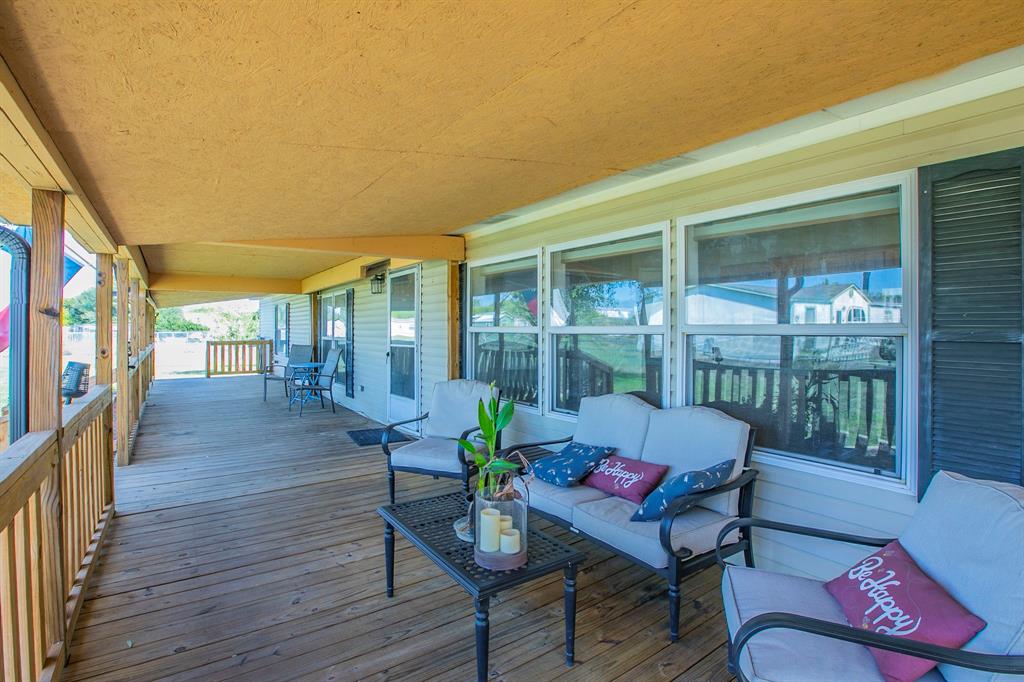
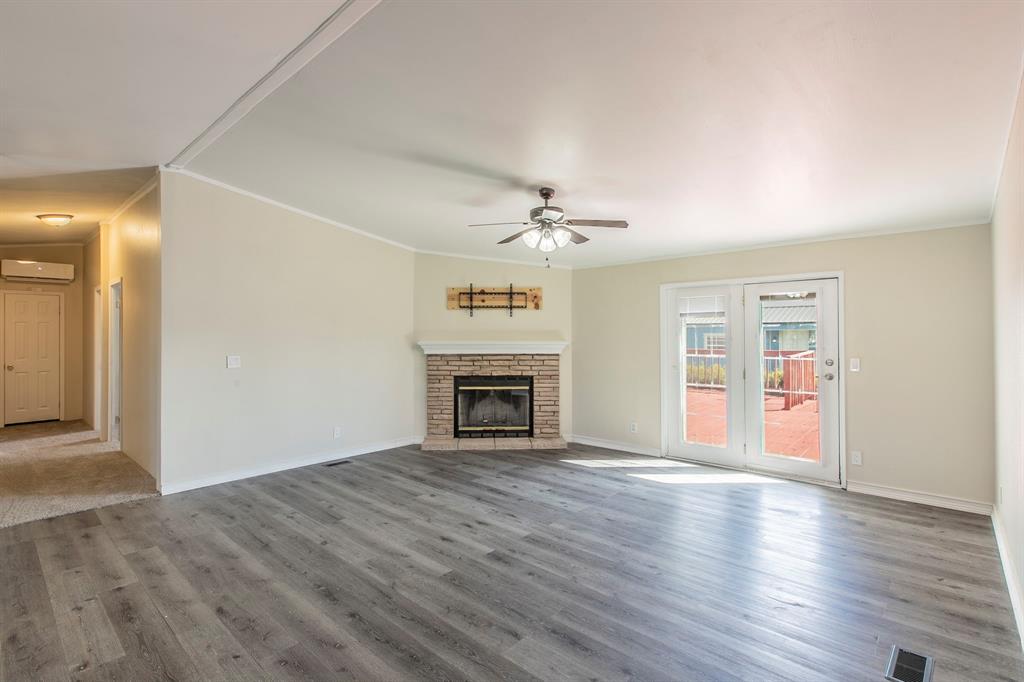
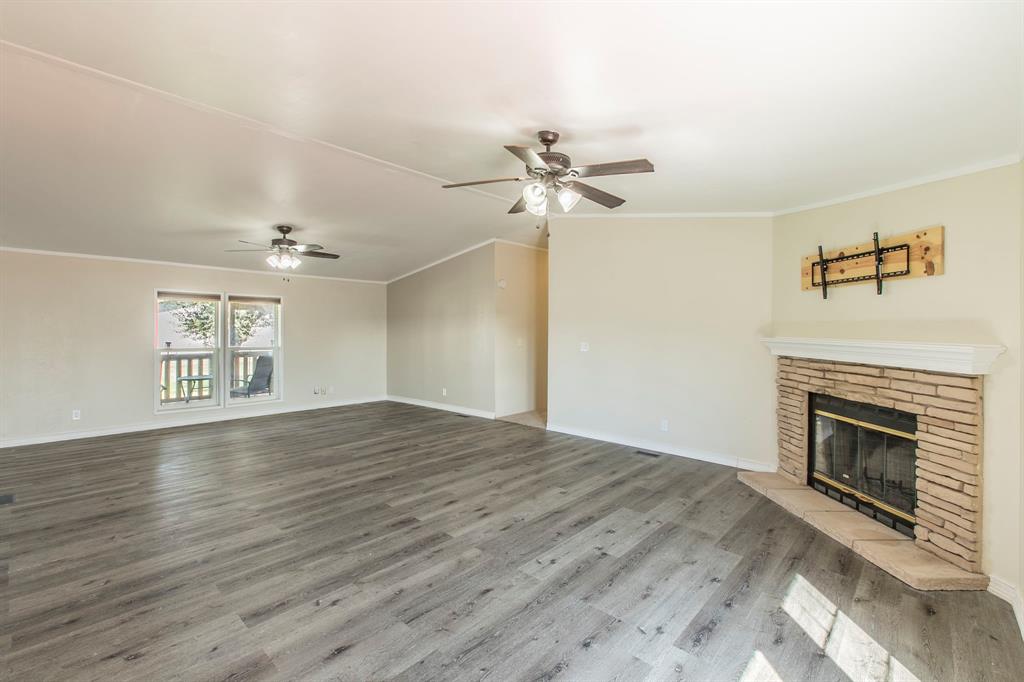
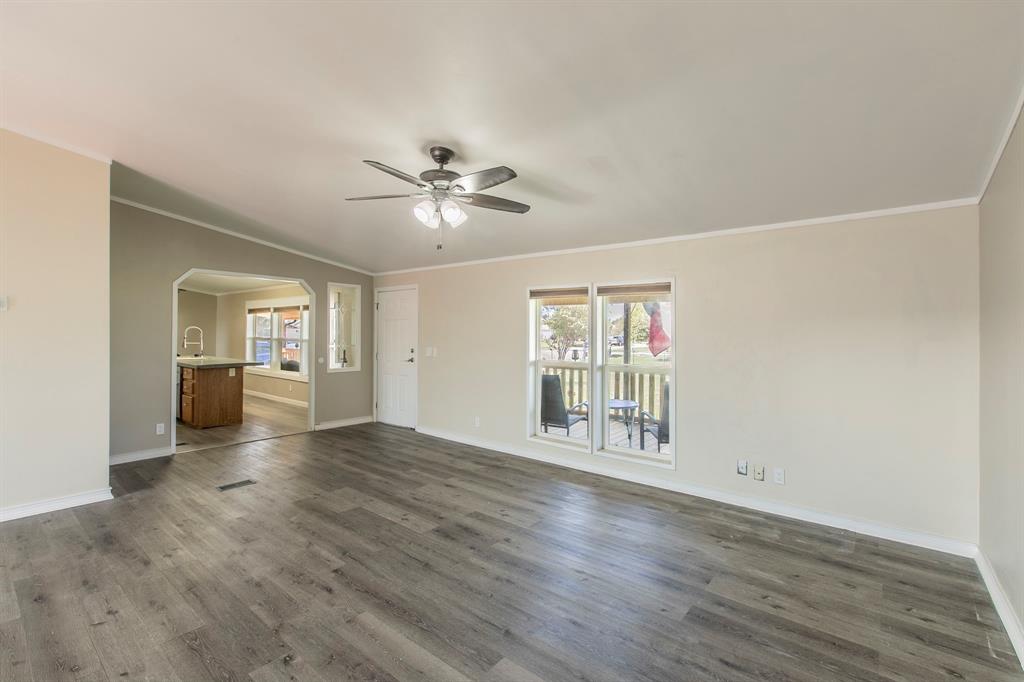
Room to live, space to create, and possibilities galore! Welcome to 153 Golden Coast Circle, where country-style charm meets versatility! A sprawling covered front porch welcomes you home, offering the perfect spot for morning coffee, evening conversations, or simply enjoying the peaceful surroundings. Step inside to discover a spacious living area with a cozy brick fireplace and French doors leading to an expansive backyard deck. The kitchen is designed for gathering, featuring stainless steel appliances, abundant cabinetry, and an oversized island with plenty of workspace. With five bedrooms and two and a half baths, there's flexibility for everyone, including the option to create a home office, hobby room, or creative retreat. The primary suite features a spacious bath with dual vanities, a corner soaking tub, and separate shower. But the possibilities don't stop at the back door! The gated and cross-fenced property features a detached two-car garage, a climate-controlled studio built in 2023 with a spacious workspace, dedicated office, and additional room, plus a storage building added in 2024 and a greenhouse built in 2025. The climate-controlled outbuildings offer exceptional flexibility for hobbies, projects, or additional workspace. Gardening enthusiasts will appreciate the dedicated garden area with raised beds and solar lighting, while the covered RV parking, constructed in 2023, provides room for recreational vehicles and equipment. An expansive backyard deck offers even more space for entertaining, relaxing, and enjoying the outdoors. A new roof in 2025 adds another valuable improvement. Whether you're looking for room to spread out, space to pursue your passions, or a property that can grow with your lifestyle, this one delivers possibilities well beyond the front door!

Save
Ask
Tour
Hide
Share
Listing Snapshot
Price 
$398,000
Days On Site 
6 Days
Bedrooms 
5
Inside Area (SqFt) 
2,128 sqft
Total Baths 
3
Full Baths 
2
Partial Baths 
1
Lot Size 
0.752 Acres
Year Built 
2001
MLS Number 
21417597
Status 
Active
Property Tax 
$3,231
HOA/Condo/Coop Fees 
N/A
Sq Ft Source 
N/A
Friends & Family
Recent Activity
5 days agoListing updated with changes from the MLS
5 days agoStatus changed to Active
7 days agoListing first seen on site
General Features
Acres 
0.752
Carport 
4
Garage 
Yes
Garage Spaces 
2
Levels 
One
Parking 
CarportCoveredDetached CarportDrivewayGarage Door OpenerGarage Faces FrontLightedRV Carport
Property Sub Type 
Single Family Residence
Security 
Security LightsSmoke Detector(s)
Special Circumstances 
Standard
Utilities 
Cable Available
Interior Features
Appliances 
DishwasherDisposalElectric RangeElectric Water HeaterMicrowaveRefrigerator
Cooling 
Ceiling Fan(s)Central AirElectric
Fireplace 
Yes
Fireplace Features 
Living RoomWood Burning
Fireplaces 
1
Flooring 
CarpetLinoleumVinyl
Heating 
CentralElectric
Interior 
ChandelierEat-in KitchenPantryWalk-In Closet(s)High Speed Internet
Laundry Features 
Electric Dryer HookupWasher Hookup
Window Features 
Window Coverings
Bedroom 
Dimensions - 14 x 10Level - FirstFeatures - Ceiling Fan(s)
Dining Room 
Dimensions - 10 x 17Level - First
Kitchen 
Dimensions - 12 x 13Level - FirstFeatures - Eat-in Kitchen, Kitchen Island, Pantry
Living Room 
Dimensions - 16 x 17Level - FirstFeatures - Ceiling Fan(s)
Master Bedroom 
Dimensions - 15 x 13Level - FirstFeatures - Ceiling Fan(s), Walk-In Closet(s)
Save
Ask
Tour
Hide
Share
Exterior Features
Exterior 
Fire PitRain GuttersLightingPrivate YardRV HookupStorage
Fencing 
Back YardCross FencedFencedFront YardFullGatePrivacyWoodWrought Iron
Lot Features 
Cul-De-SacFew TreesInterior LotIrregular LotLandscaped
Other Structures 
CabanaGarage(s)GreenhouseRV/Boat StorageWorkshop
Patio And Porch 
CoveredDeckFront Porch
Windows/Doors 
Window Coverings
Community Features
School District 
Ferris ISD
Financing Terms Available 
CashConventionalFHAVA Loan
Schools
School District
Ferris ISD
Elementary School
McDonald
Middle School
Ferris
High School
Ferris
Listing courtesy of Angela Hudson of CENTURY 21 Judge Fite Co. angiehudson@judgefite.com


© 2020 North Texas Real Estate Information Systems. All rights reserved. Information is deemed reliable but is not guaranteed accurate by the MLS or NTREIS. The information being provided is for the consumer's personal, non-commercial use, and may not be reproduced, redistributed, or used for any purpose other than to identify prospective properties consumers may be interested in purchasing.
Last checked: 2026-10-27 01:01 PM CDT

Neighborhood & Commute
Source: Walkscore
Disclosure: Community information and market data powered by Constellation Data Labs. Information is deemed reliable but not guaranteed.
Save
Ask
Tour
Hide
Share