Save
Ask
Tour
Hide
Share
$348,000
New Listing

4515 Hummingbird Drive
Sherman, TX 75092

For Sale|Single Family Residence|Active
3
Beds
3
Total Baths
2
Full Baths
1
Partial Bath
2,767
SqFt
$126
/SqFt
2014
Built
Subdivision:
Preserve Ph 1
County:
Grayson
4515 Hummingbird Drive4515 Hummingbird Drive4515 Hummingbird Drive4515 Hummingbird Drive
Save
Ask
Tour
Hide
Share

Mortgage Calculator

Monthly Payment (Est.)

Enter an interest rate to see your estimated monthly payment.
Calculator powered by Showcase IDX, a Constellation1 Company. Copyright ©2026 Information is deemed reliable but not guaranteed.

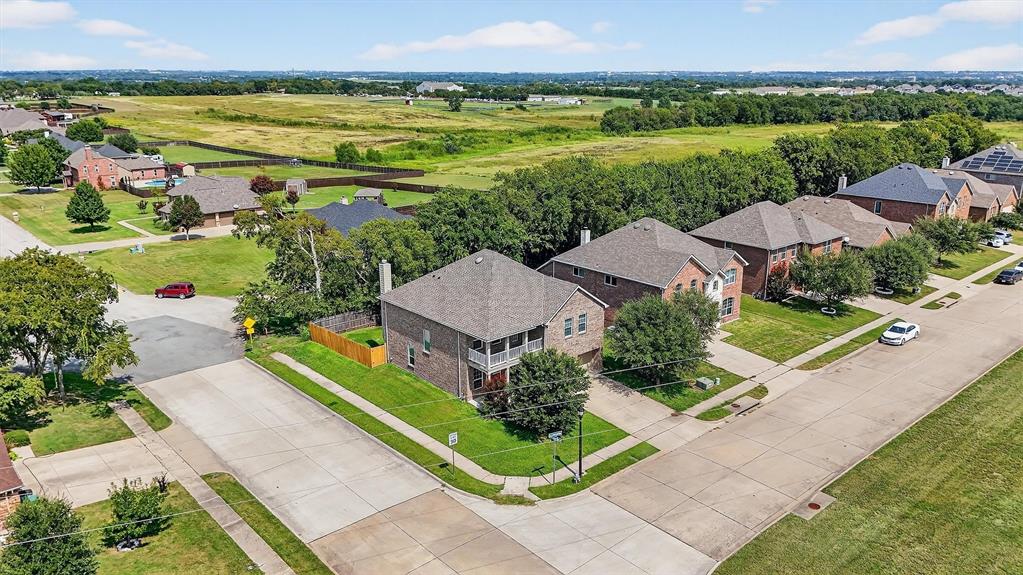
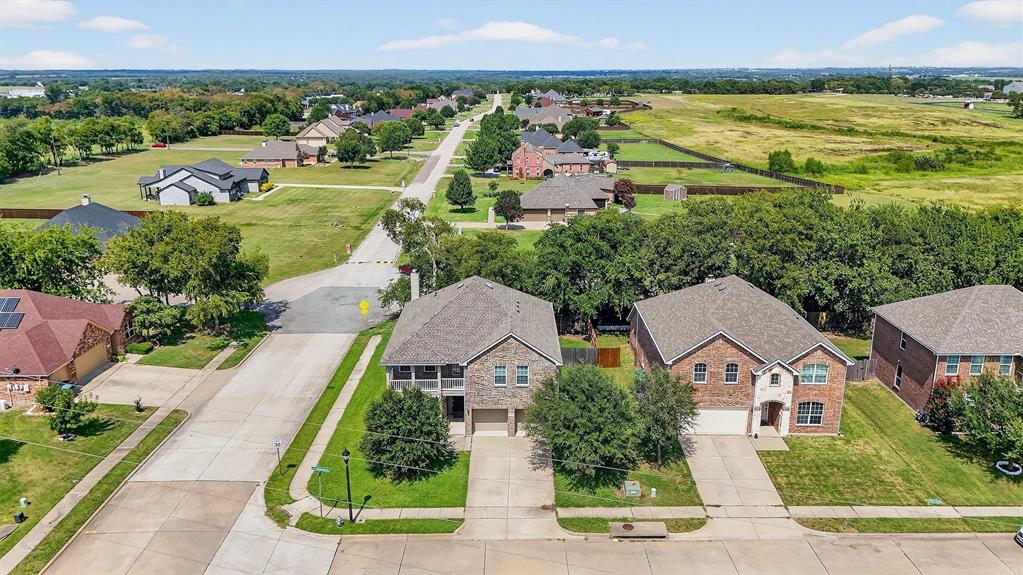
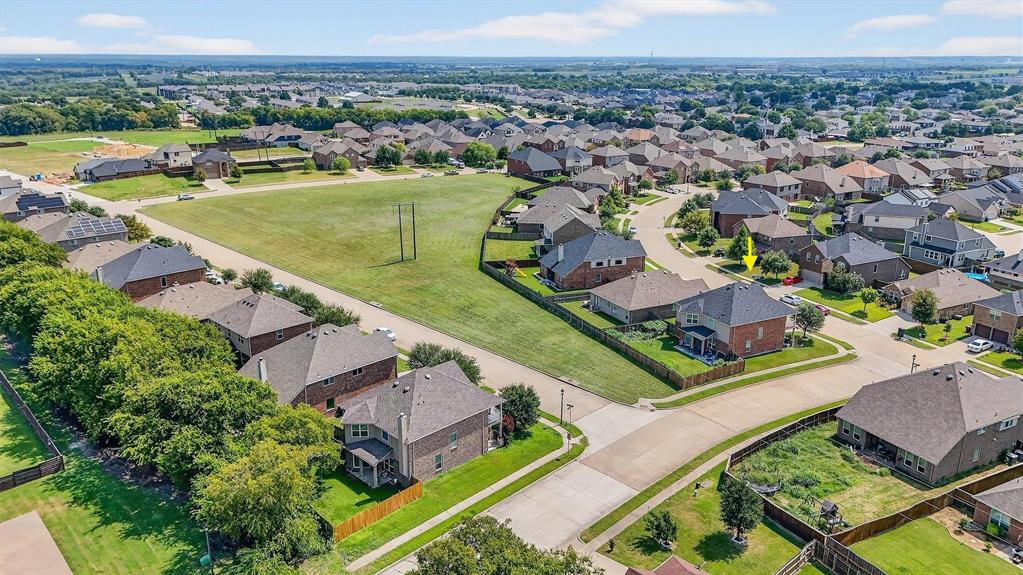
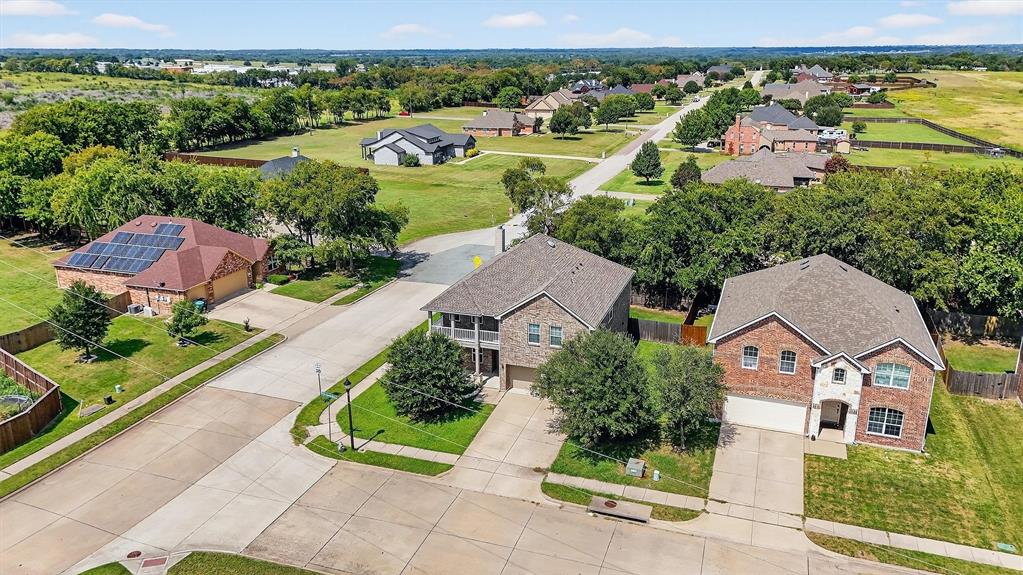
Look at this price! Calling first home owners and INVESTORS! Now is the time to BUY this property! Welcome to 4515 Hummingbird Dr, a spacious two-story home nestled in one of Sherman’s most sought-after neighborhoods. Built by History Maker Homes in 2014, this corner-lot property offers 9-ft ceilings, 42-inch kitchen cabinets, ceramic tile in wet areas, a large walk-in pantry, a two-car attached garage, and a fully fenced backyard. Designed with families in mind, the home’s functional layout is perfect for both everyday living and special gatherings. On the main level, enjoy a family room with a cozy fireplace, a bright living room, and an additional large sitting room that can be used as a media room, playroom, or home office. The open-concept design connects the living and dining areas to the kitchen, creating a central gathering space. The kitchen offers abundant counter space, ample cabinetry, stainless steel appliances, and a large island ideal for meal prep or casual dining. Upstairs, you’ll find three comfortable bedrooms, including the primary suite with a spa-like bath and a generous walk-in closet. With two full bathrooms upstairs and a half bath on the main floor, mornings run smoothly for everyone. Enjoy low-maintenance living with an HOA of only $250 annually! Conveniently located near the growing intersection of FM 1417 and I-75, this home is just minutes from the new HEB site, Sherman High School, parks, shopping, and dining. Offering both comfort and convenience, this home is the perfect blend of modern design and prime location.

Save
Ask
Tour
Hide
Share
Listing Snapshot
Price 
$348,000
Days On Site 
0 Days
Bedrooms 
3
Inside Area (SqFt) 
2,767 sqft
Total Baths 
3
Full Baths 
2
Partial Baths 
1
Lot Size 
0.172 Acres
Year Built 
2014
MLS Number 
21417718
Status 
Active
Property Tax 
$8,752
HOA/Condo/Coop Fees 
$20.83 monthly
Sq Ft Source 
N/A
Friends & Family
Recent Activity
5 hours agoListing updated with changes from the MLS
5 hours agoListing first seen on site
General Features
Acres 
0.172
Attached Garage 
Yes
Foundation 
Slab
Garage 
Yes
Garage Spaces 
2
Levels 
Two
Parking 
ConcreteGarageGarage Door OpenerGarage Faces FrontKitchen LevelAttached
Property Sub Type 
Single Family Residence
Sewer 
Public Sewer
Special Circumstances 
Standard
Style 
Traditional
Water Source 
Public
Interior Features
Appliances 
DishwasherDisposalElectric OvenElectric Water HeaterWasher
Cooling 
Central Air
Fireplace 
Yes
Fireplace Features 
Living RoomWood Burning
Fireplaces 
1
Flooring 
CarpetCeramic Tile
Heating 
CentralElectric
Interior 
Eat-in KitchenGranite CountersKitchen IslandPantryVaulted Ceiling(s)Walk-In Closet(s)High Speed Internet
Bath-Full 
Dimensions - 8 x 5Level - Second
Bath-Half 
Dimensions - 5 x 7Level - First
Bedroom 
Dimensions - 11 x 16Level - Second
Dining Room 
Dimensions - 13 x 22Level - First
Family Room 
Dimensions - 20 x 16Level - First
Kitchen 
Dimensions - 11 x 18Level - FirstFeatures - Eat-in Kitchen, Kitchen Island, Pantry
Living Room 
Dimensions - 12 x 12Level - First
Master Bathroom 
Dimensions - 18 x 12Level - Second
Master Bedroom 
Dimensions - 19 x 16Level - SecondFeatures - Walk-In Closet(s)
Media Room 
Dimensions - 18 x 12Level - Second
Utility Room 
Dimensions - 8 x 7Level - First
Save
Ask
Tour
Hide
Share
Exterior Features
Construction Details 
Brick
Fencing 
Back YardWood
Lot Features 
Corner Lot
Roof 
Composition
Community Features
Association Fee 
$250.0
Association Fee Frequency 
Annually
School District 
Sherman ISD
Financing Terms Available 
1031 ExchangeCashConventionalFHAVA Loan
Schools
School District
Sherman ISD
Elementary School
Henry W Sory
Middle School
Piner
High School
Sherman
Listing courtesy of Anna Finkenbinder of Lake & Country Realty, LLC annafinkranch@gmail.com


© 2020 North Texas Real Estate Information Systems. All rights reserved. Information is deemed reliable but is not guaranteed accurate by the MLS or NTREIS. The information being provided is for the consumer's personal, non-commercial use, and may not be reproduced, redistributed, or used for any purpose other than to identify prospective properties consumers may be interested in purchasing.
Last checked: 2026-10-21 10:52 PM CDT

Neighborhood & Commute
Source: Walkscore
Disclosure: Community information and market data powered by Constellation Data Labs. Information is deemed reliable but not guaranteed.
Save
Ask
Tour
Hide
Share