Save
Ask
Tour
Hide
Share
$497,111
New Listing

212 Turnberry Circle
Mount Pleasant, TX 75455

For Sale|Single Family Residence|Active
3
Beds
3
Total Baths
3
Full Baths
2,643
SqFt
$188
/SqFt
1990
Built
Subdivision:
GREENHILL PARK I
County:
Titus
212 Turnberry Circle212 Turnberry Circle212 Turnberry Circle212 Turnberry Circle
Save
Ask
Tour
Hide
Share

Mortgage Calculator

Monthly Payment (Est.)

Enter an interest rate to see your estimated monthly payment.
Calculator powered by Showcase IDX, a Constellation1 Company. Copyright ©2026 Information is deemed reliable but not guaranteed.

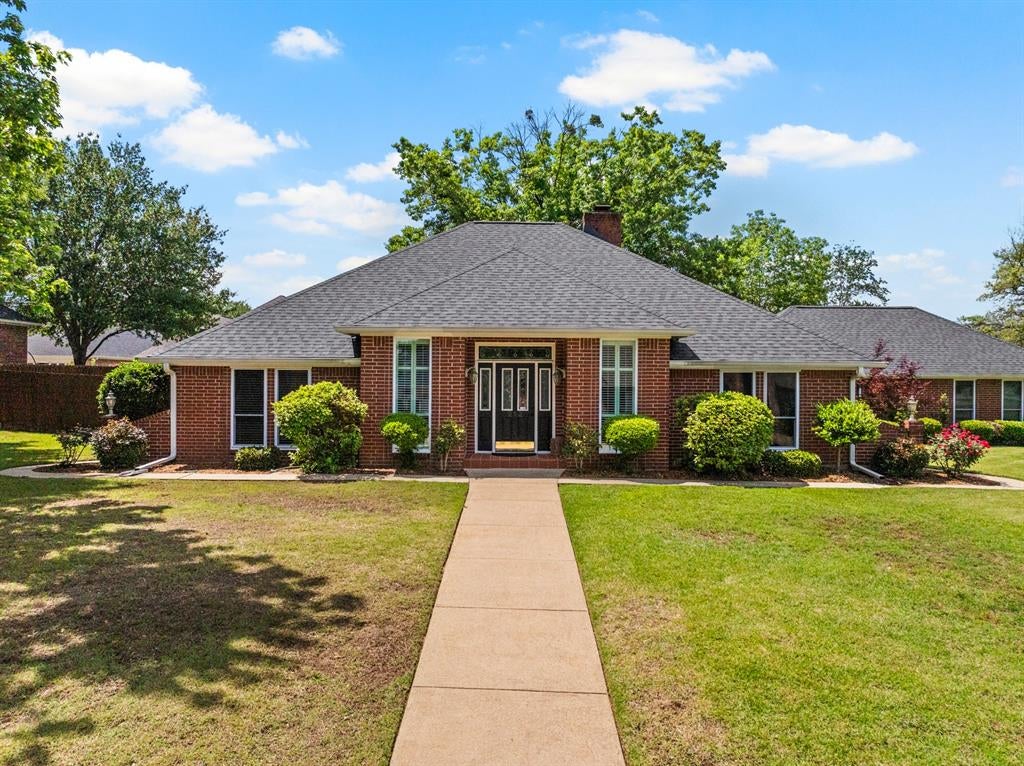
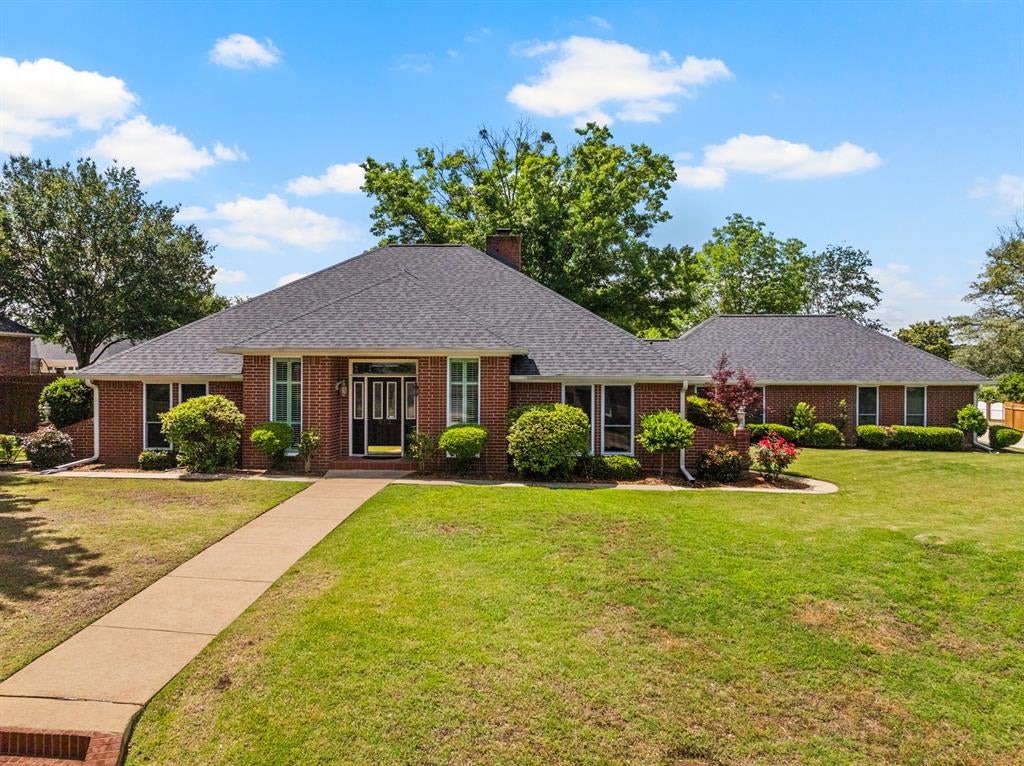
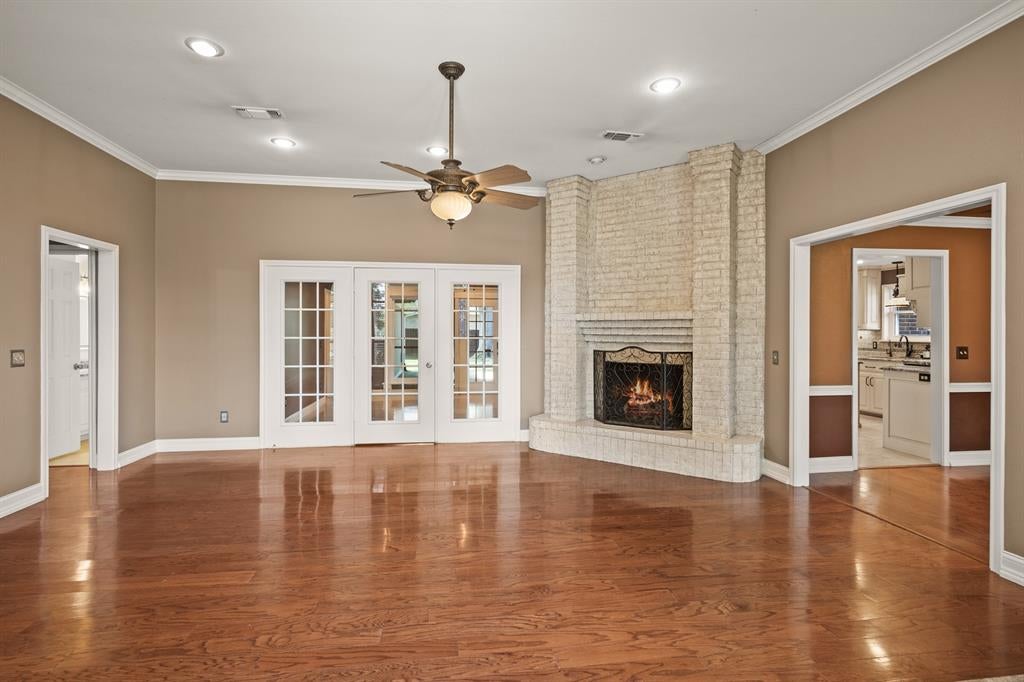
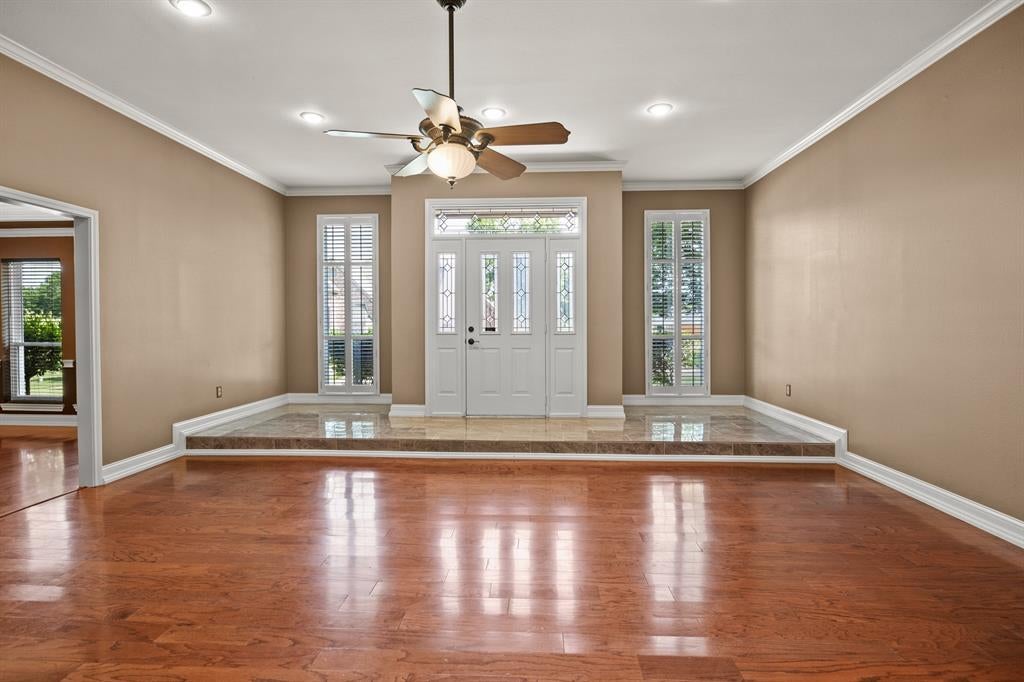
Welcome to refined living in the highly sought-after Mount Pleasant Country Club, where timeless design and thoughtful details create a home that is both elegant and inviting. Situated on a beautifully landscaped lot, this 3-bedroom, 3-bath residence offers over 2,600 square feet of well-appointed living space with a layout designed for both comfort and entertaining. Step inside to discover rich wood flooring, intricate tray ceilings, and a warm, welcoming living area anchored by a gas fireplace. Natural light pours through the home, enhancing the open flow between living, dining, and kitchen spaces. The kitchen is designed to impress, featuring beautiful countertops, a generous island, double ovens, and extensive custom cabinetry—perfect for hosting or everyday ease. The primary suite serves as a private retreat, complete with a spacious layout and a spa-inspired ensuite offering a soaking tub, separate shower, dual vanities, and an oversized walk-in closet. Each additional bedroom is thoughtfully positioned with access to its own full bath, providing both comfort and privacy for guests or family. Outdoors, enjoy a serene backyard setting with a covered patio ideal for quiet mornings or evening gatherings. A rare 4-car garage provides exceptional space for vehicles, storage, or hobbies—an added feature that sets this home apart. Located in one of Mount Pleasant’s most established and desirable communities, this home offers a seamless blend of quality, space, and understated elegance.

Save
Ask
Tour
Hide
Share
Listing Snapshot
Price 
$497,111
Days On Site 
0 Days
Bedrooms 
3
Inside Area (SqFt) 
2,643 sqft
Total Baths 
3
Full Baths 
3
Partial Baths 
N/A
Lot Size 
0.406 Acres
Year Built 
1990
MLS Number 
21417749
Status 
Active
Property Tax 
N/A
HOA/Condo/Coop Fees 
$41.67 monthly
Sq Ft Source 
N/A
Friends & Family
Recent Activity
2 hours agoListing updated with changes from the MLS
7 hours agoListing first seen on site
General Features
Acres 
0.406
Attached Garage 
Yes
Foundation 
Slab
Garage 
Yes
Garage Spaces 
4
Levels 
One
Parking 
DrivewayGarageGarage Faces SideAttached
Property Sub Type 
Single Family Residence
Sewer 
Public Sewer
Special Circumstances 
Standard
Style 
Traditional
Water Source 
Public
Interior Features
Appliances 
DishwasherGas CooktopDouble Oven
Cooling 
Ceiling Fan(s)Central AirElectric
Fireplace 
Yes
Fireplace Features 
GasLiving Room
Fireplaces 
1
Flooring 
CarpetTileWood
Heating 
CentralElectric
Interior 
Built-in FeaturesEat-in KitchenKitchen IslandOpen FloorplanOtherWalk-In Closet(s)
Bath-Full 
Dimensions - 0 x 0Level - First
Bedroom 
Dimensions - 0 x 0Level - FirstFeatures - Ceiling Fan(s)
Dining Room 
Dimensions - 0 x 0Level - First
Kitchen 
Dimensions - 0 x 0Level - FirstFeatures - Breakfast Bar, Eat-in Kitchen, Kitchen Island
Laundry 
Dimensions - 0 x 0Level - First
Living Room 
Dimensions - 0 x 0Level - FirstFeatures - Ceiling Fan(s)
Master Bathroom 
Dimensions - 0 x 0Level - First
Master Bedroom 
Dimensions - 0 x 0Level - FirstFeatures - Ceiling Fan(s), Walk-In Closet(s)
Save
Ask
Tour
Hide
Share
Exterior Features
Construction Details 
Brick
Exterior 
Rain Gutters
Fencing 
Wood
Lot Features 
Few TreesLandscaped
Roof 
Composition
Community Features
Association Fee 
$500.0
Association Fee Frequency 
Annually
School District 
Harts Bluff ISD
Financing Terms Available 
CashConventionalFHAUSDA LoanVA Loan
Schools
School District
Harts Bluff ISD
Elementary School
Harts Bluff
Middle School
Harts Bluff
High School
Harts Bluff Early College
Listing courtesy of Michael Mayben of Mayben Realty, LLC mmayben@maybenrealty.com


© 2020 North Texas Real Estate Information Systems. All rights reserved. Information is deemed reliable but is not guaranteed accurate by the MLS or NTREIS. The information being provided is for the consumer's personal, non-commercial use, and may not be reproduced, redistributed, or used for any purpose other than to identify prospective properties consumers may be interested in purchasing.
Last checked: 2026-10-21 10:52 PM CDT

Neighborhood & Commute
Source: Walkscore
Disclosure: Community information and market data powered by Constellation Data Labs. Information is deemed reliable but not guaranteed.
Save
Ask
Tour
Hide
Share