Save
Ask
Tour
Hide
Share
$585,840
New Listing

9004 Dove Chase Road
New Fairview, TX 76247

For Sale|Single Family Residence|Active
4
Beds
3
Total Baths
3
Full Baths
2,623
SqFt
$223
/SqFt
2022
Built
Subdivision:
Paloma Ranch
County:
Denton
9004 Dove Chase Road9004 Dove Chase Road9004 Dove Chase Road9004 Dove Chase Road
Save
Ask
Tour
Hide
Share

Mortgage Calculator

Monthly Payment (Est.)

Enter an interest rate to see your estimated monthly payment.
Calculator powered by Showcase IDX, a Constellation1 Company. Copyright ©2026 Information is deemed reliable but not guaranteed.

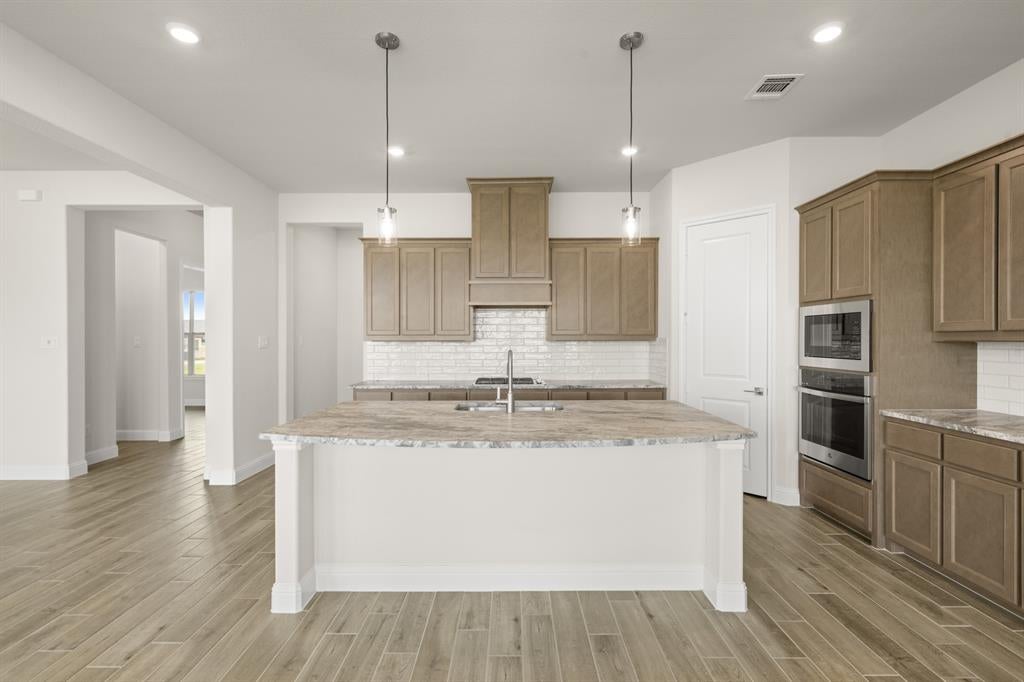
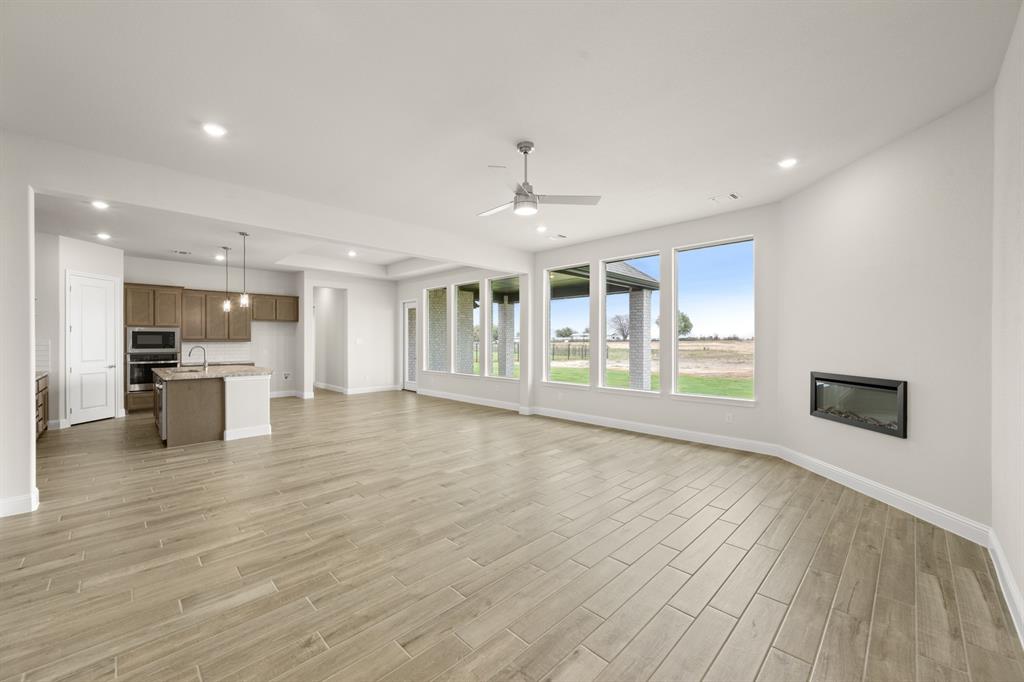
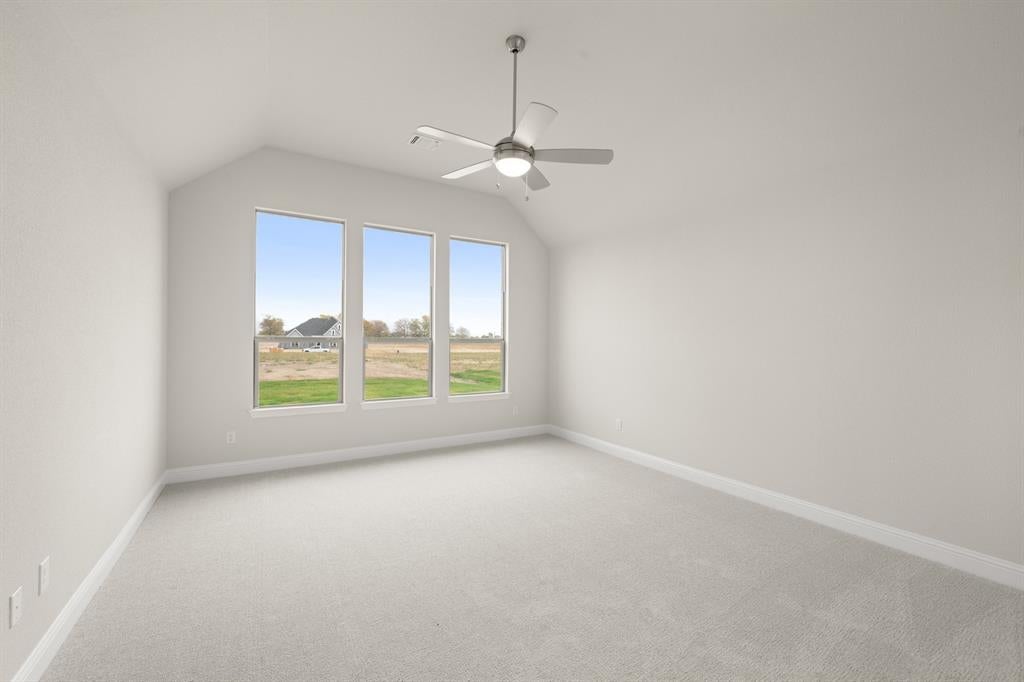
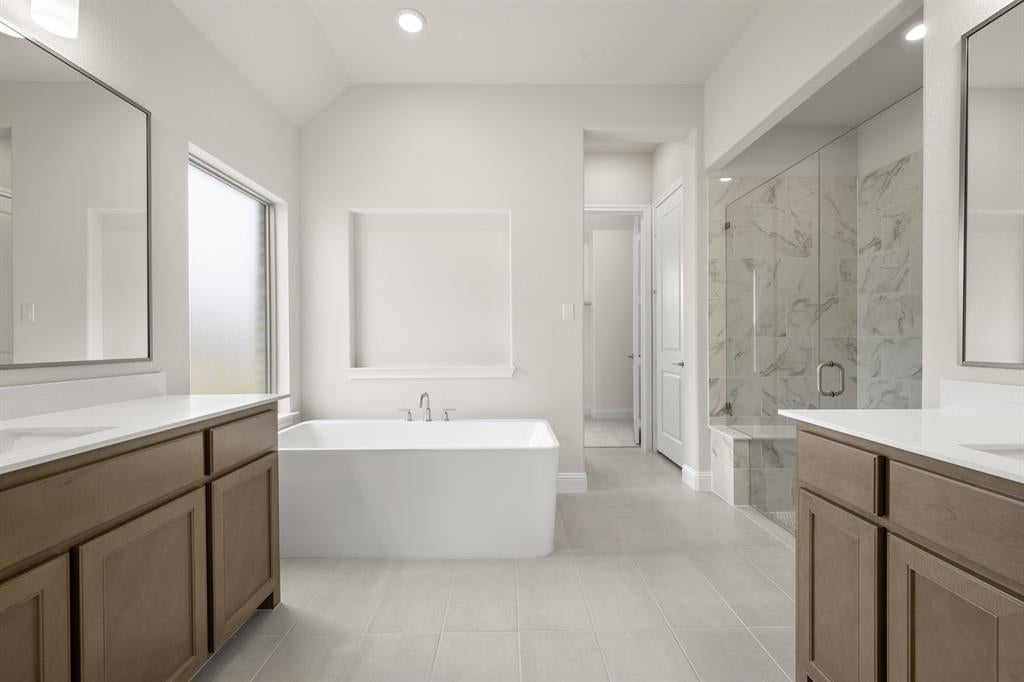
MLS# 21417821 - Built by Risewell Homes - March 2027 completion ~ Experience the perfect blend of spacious living and country charm in this beautiful home at Paloma Ranch by Risewell Homes. Situated on an expansive half-acre homesite, this thoughtfully designed home offers four bedrooms, three full baths, a game room, a versatile bonus - flex room, and a three-car garage. Abundant natural light fills the interior, creating a bright and welcoming atmosphere throughout. Generous living spaces provide the perfect setting for everyday comfort and entertaining, while the dedicated game room offers an inviting space for recreation, movie nights, or gathering with family and friends. A versatile bonus room adds even more flexibility, whether used as a home office, hobby space, or additional living area. Step outside to a covered back patio overlooking peaceful country views, offering an ideal setting for morning coffee, outdoor dining, or relaxing evenings. The spacious half-acre homesite provides plenty of room to enjoy the outdoors, with opportunities to add a pool, workshop, or create your own backyard retreat. Located in the desirable Paloma Ranch community, homeowners can enjoy the benefits of Northwest ISD, a low tax rate, and the charm of country living without sacrificing everyday convenience. With its expansive homesite, flexible living spaces, and inviting indoor-outdoor lifestyle, this home offers an exceptional opportunity to enjoy more space, more possibilities, and a place to truly call your own.

Save
Ask
Tour
Hide
Share
Listing Snapshot
Price 
$585,840
Days On Site 
0 Days
Bedrooms 
4
Inside Area (SqFt) 
2,623 sqft
Total Baths 
3
Full Baths 
3
Partial Baths 
N/A
Lot Size 
1 Acre
Year Built 
2022
MLS Number 
21417821
Status 
Active
Property Tax 
N/A
HOA/Condo/Coop Fees 
$41.67 monthly
Sq Ft Source 
N/A
Friends & Family
Recent Activity
5 hours agoListing updated with changes from the MLS
6 hours agoListing first seen on site
General Features
Acres 
1
Attached Garage 
Yes
Foundation 
Slab
Garage 
Yes
Garage Spaces 
3
Green Energy Efficient 
AppliancesHVACInsulationThermostat
Levels 
One
Parking 
Garage Door OpenerGarage Faces SideAttached
Property Condition 
New Construction
Property Sub Type 
Single Family Residence
Security 
Carbon Monoxide Detector(s)Security System Owned
Sewer 
Septic Tank
Style 
Traditional
Water Source 
Public
Interior Features
Appliances 
DishwasherDisposalGas CooktopGas OvenMicrowave
Cooling 
Ceiling Fan(s)Central AirElectricENERGY STAR Qualified Equipment
Fireplace 
Yes
Fireplace Features 
Family Room
Fireplaces 
1
Flooring 
CarpetCeramic TileWood
Heating 
CentralElectricENERGY STAR Qualified EquipmentHeat PumpZoned
Interior 
Kitchen IslandOpen FloorplanWalk-In Closet(s)
Laundry Features 
Electric Dryer HookupWasher Hookup
Bedroom 
Dimensions - 13 x 12Level - First
Breakfast Room 
Dimensions - 16 x 10Level - First
Game Room 
Dimensions - 16 x 12Level - First
Kitchen 
Dimensions - 14 x 11Level - First
Living Room 
Dimensions - 18 x 19Level - First
Master Bedroom 
Dimensions - 14 x 17Level - FirstFeatures - Walk-In Closet(s)
Office 
Dimensions - 11 x 11Level - First
Utility Room 
Dimensions - 7 x 9Level - First
Save
Ask
Tour
Hide
Share
Exterior Features
Construction Details 
Board & Batten SidingBrickStone
Exterior 
Rain GuttersLightingPrivate Yard
Patio And Porch 
Covered
Roof 
Composition
Community Features
Association Fee 
$500.0
Association Fee Frequency 
Annually
School District 
Northwest ISD
Schools
School District
Northwest ISD
Elementary School
Alan and Andra Perrin
Middle School
Chisholmtr
High School
Northwest
Listing courtesy of Ben Caballero of HomesUSA.com caballero@homesusa.com


© 2020 North Texas Real Estate Information Systems. All rights reserved. Information is deemed reliable but is not guaranteed accurate by the MLS or NTREIS. The information being provided is for the consumer's personal, non-commercial use, and may not be reproduced, redistributed, or used for any purpose other than to identify prospective properties consumers may be interested in purchasing.
Last checked: 2026-10-21 10:52 PM CDT

Neighborhood & Commute
Source: Walkscore
Disclosure: Community information and market data powered by Constellation Data Labs. Information is deemed reliable but not guaranteed.
Save
Ask
Tour
Hide
Share