
Save
Ask
Tour
Hide
$277,995
3 Days On Site
2924 Englefield GreenDenton, TX 76207
For Sale|Single Family Residence|Active
3
Beds
2
Total Baths
2
Full Baths
1,469
SqFt
$189
/SqFt
2011
Built
Subdivision:
Windsor Farms Ph 1
County:
Denton
Save
Ask
Tour
Hide
Mortgage Calculator
Monthly Payment (Est.)
Enter an interest rate to see your estimated monthly payment.Calculator powered by Showcase IDX, a Constellation1 Company. Copyright ©2026 Information is deemed reliable but not guaranteed.
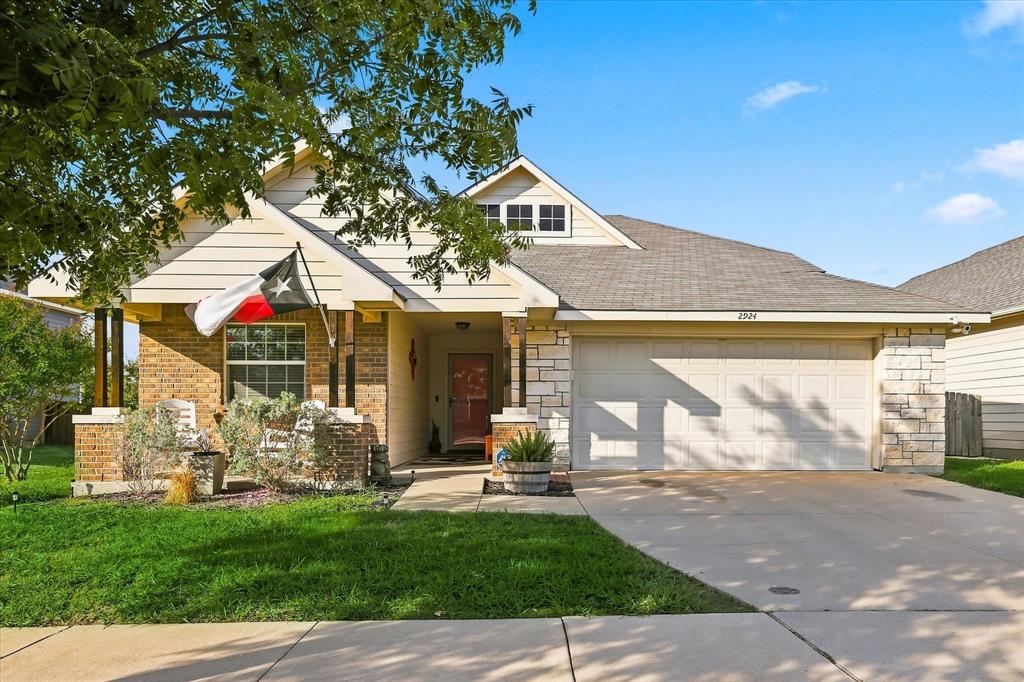
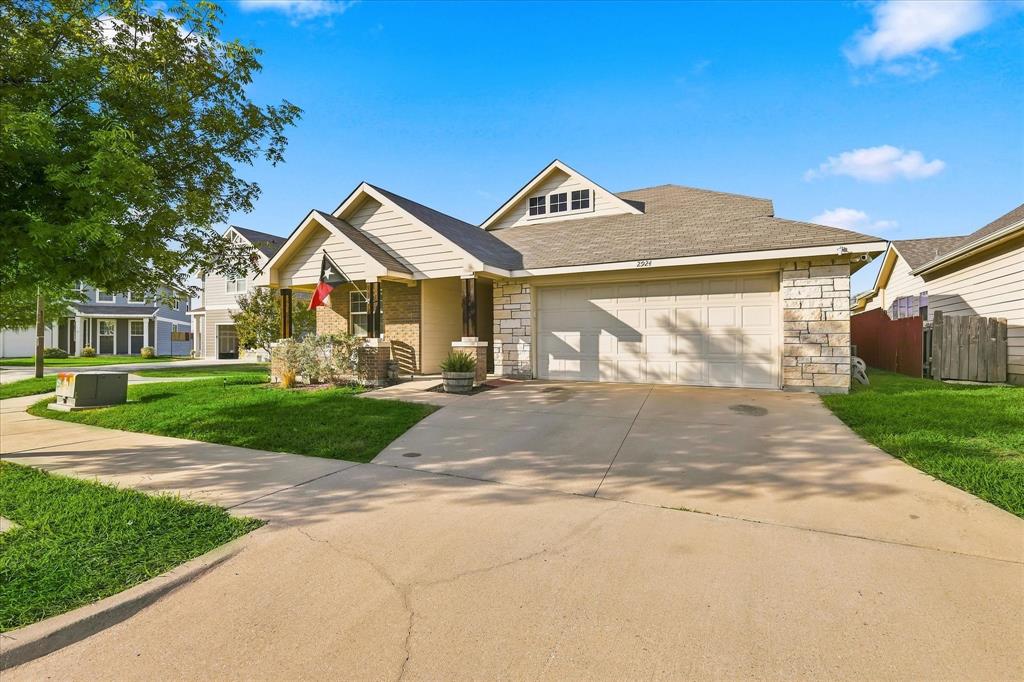
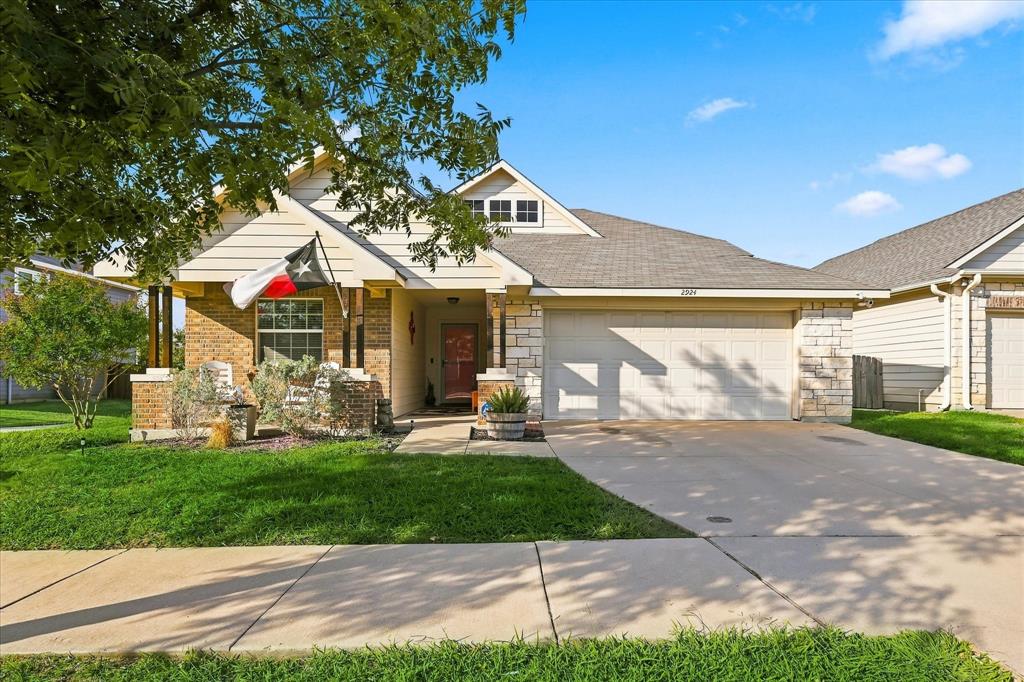
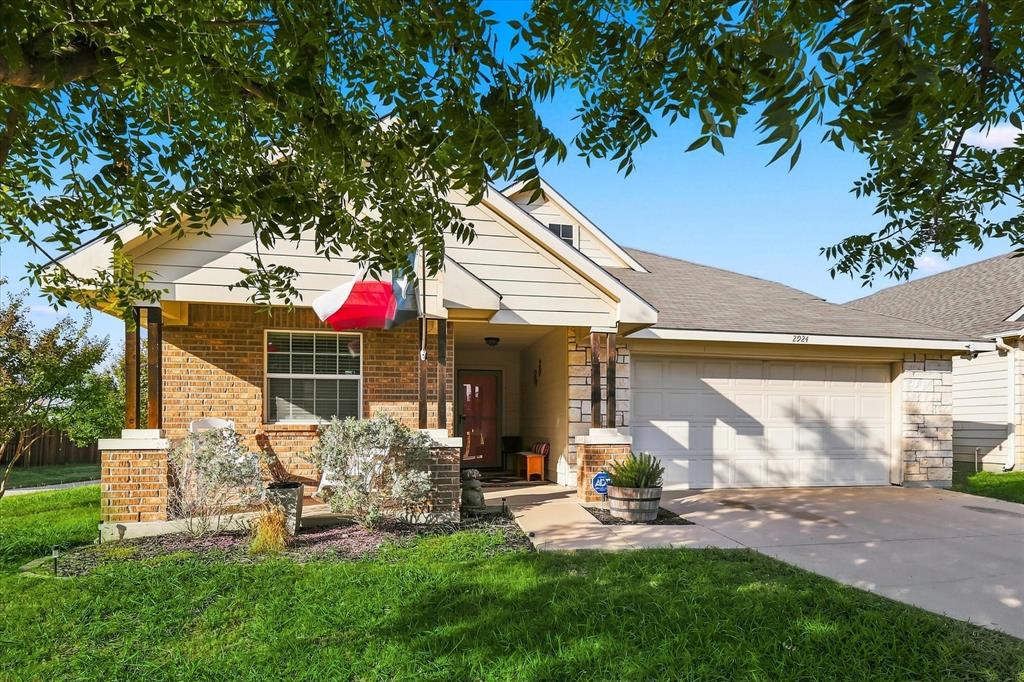
Step into this home with an open layout located in the heart of Denton in the tranquil Neighborhood of Windsor Farms. Ideally situated with close proximity to Texas Women's University, University of North Texas, as well as shopping and dining at the Razor Ranch, this abode also provides easy access to the Interstate 35 and highway 380. This cozy space comes with three bedrooms, two bath rooms, a spacious living area, an sizable kitchen with granite counter tops, and lots of nice-finish cabinetry for storage. The sizable backyard provides covered porch, sitting area, and a storage shed sealed off with a wooden privacy fence. This charming home has the complete package and is priced well to sell fast.
Save
Ask
Tour
Hide
Listing Snapshot
Price
$277,995
Days On Site
3 Days
Bedrooms
3
Inside Area (SqFt)
1,469 sqft
Total Baths
2
Full Baths
2
Partial Baths
N/A
Lot Size
0.13 Acres
Year Built
2011
MLS Number
21419892
Status
Active
Property Tax
$5,874
HOA/Condo/Coop Fees
$10 monthly
Sq Ft Source
N/A
Friends & Family
Recent Activity
| yesterday | Listing updated with changes from the MLS | |
| 2 days ago | Status changed to Active | |
| 4 days ago | Listing first seen on site |
General Features
Acres
0.13
Attached Garage
Yes
Foundation
Slab
Garage
Yes
Garage Spaces
2
Levels
One
Parking
EnclosedGarage Faces FrontAttached
Property Sub Type
Single Family Residence
Sewer
Public Sewer
Special Circumstances
Standard
Style
Traditional
Utilities
Electricity Available
Water Source
Public
Interior Features
Appliances
DishwasherDisposalElectric OvenMicrowave
Cooling
Ceiling Fan(s)Central AirElectric
Flooring
CarpetCeramic TileLaminate
Heating
CentralElectric
Interior
Granite Counters
Bedroom
Dimensions - 15 x 10Level - FirstFeatures - Ceiling Fan(s)
Dining Room
Dimensions - 14 x 12Level - First
Living Room
Dimensions - 18 x 15Level - FirstFeatures - Ceiling Fan(s)
Master Bedroom
Dimensions - 15 x 12Level - FirstFeatures - Ceiling Fan(s), Walk-In Closet(s)
Save
Ask
Tour
Hide
Exterior Features
Construction Details
Brick
Exterior
Storage
Fencing
Wood
Lot Features
Cul-De-Sac
Other Structures
Shed(s)
Patio And Porch
Covered
Roof
CompositionShingle
Community Features
Association Fee
$120.0
Association Fee Frequency
Annually
School District
Denton ISD
Financing Terms Available
CashConventionalFHAVA Loan
Schools
School District
Denton ISD
Elementary School
Evers Park
Middle School
Calhoun
High School
Denton
Listing courtesy of Niyi Efuwape of All City cephasrealty@gmail.com

© 2020 North Texas Real Estate Information Systems. All rights reserved. Information is deemed reliable but is not guaranteed accurate by the MLS or NTREIS. The information being provided is for the consumer's personal, non-commercial use, and may not be reproduced, redistributed, or used for any purpose other than to identify prospective properties consumers may be interested in purchasing.
Last checked: 2026-10-27 01:01 PM CDT
Neighborhood & Commute
Source: Walkscore
Disclosure: Community information and market data powered by Constellation Data Labs. Information is deemed reliable but not guaranteed.
Save
Ask
Tour
Hide
Did you know? You can invite friends and family to your search. They can join your search, rate and discuss listings with you.