
3913 Tuscany CourtDenton, TX 76226
Mortgage Calculator
Monthly Payment (Est.)
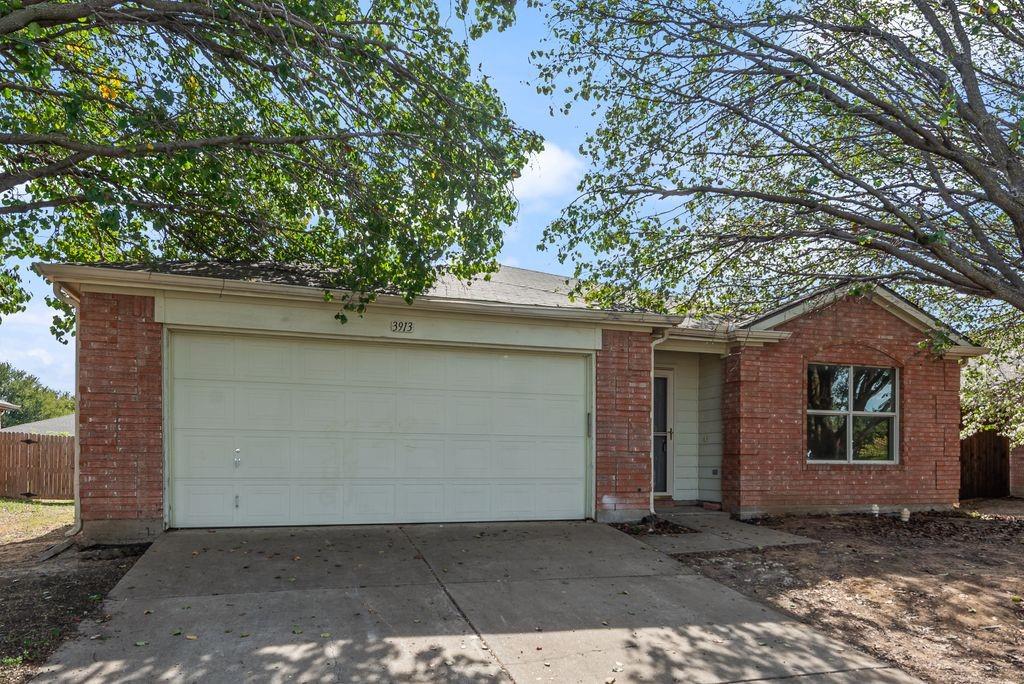
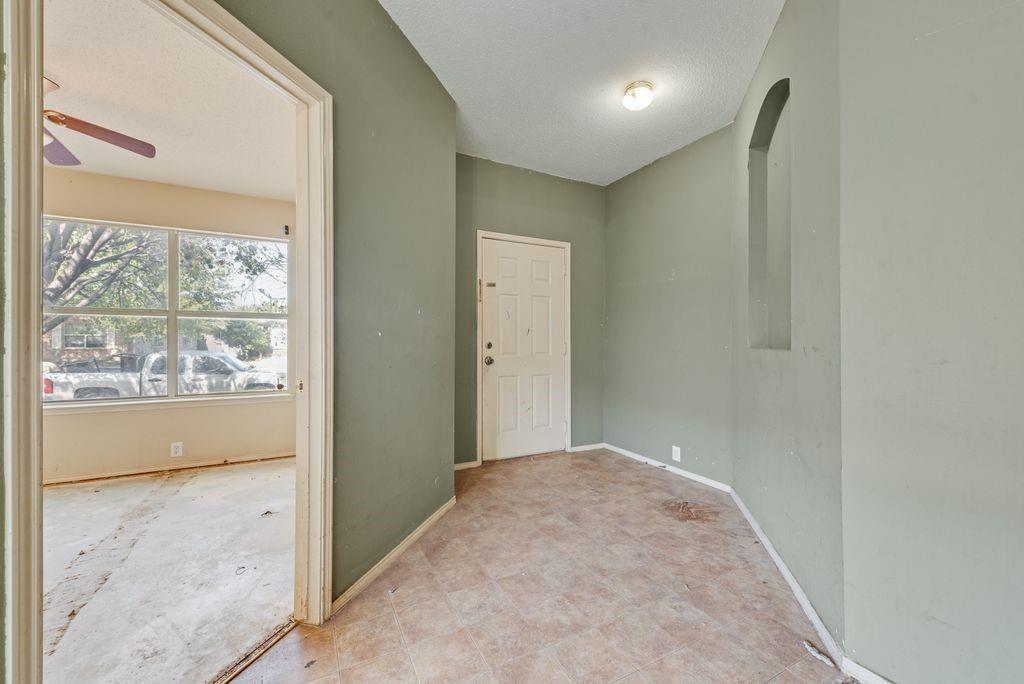
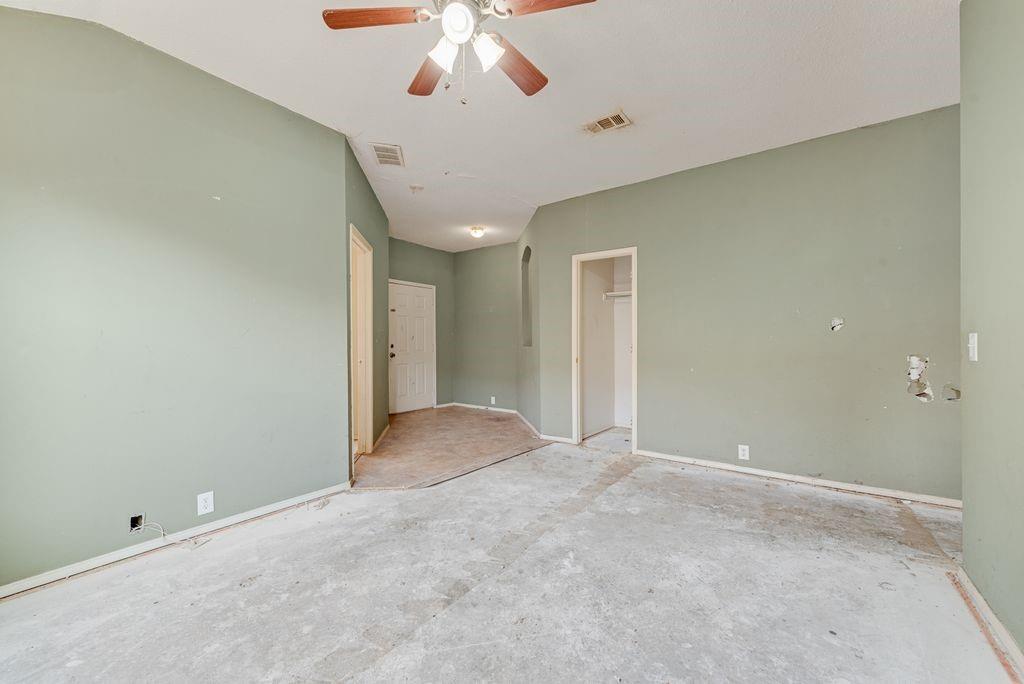
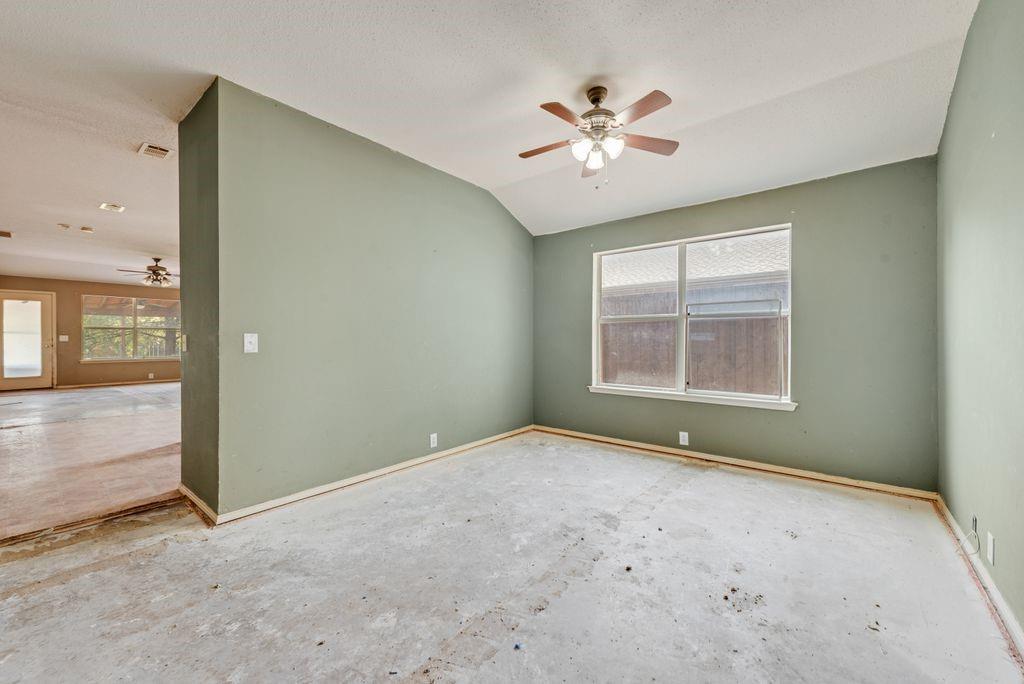
Enter an interest rate to see your estimated monthly payment.Nestled on a quiet cul-de-sac in the sought-after Vintage subdivision, this charming single-story home delivers easy living and exceptional value within Denton ISD. Offering 1,860 square feet of well-designed space, the versatile layout features 4 bedrooms, 2 full baths, and an attached 2-car garage. The open-concept layout is designed for both daily convenience and effortless entertaining. A spacious main living area connects seamlessly with the kitchen and dining spaces, providing an inviting setting for gatherings. Flexible room configurations allow you to easily tailor the floor plan to suit your lifestyle—whether you need a dedicated work-from-home office, a media room, or guest accommodations. The primary suite serves as a peaceful private retreat, complete with an ensuite bath and generous closet storage. Set on a generous 0.17-acre lot, the private backyard offers plenty of room for outdoor dining, weekend barbecues, gardening, or play. Enjoy the serenity of low-traffic cul-de-sac living while staying just minutes from shopping, dining, parks, and major thoroughfares connecting Argyle and Denton. Whether you are seeking an affordable entry into a prime North Texas neighborhood or a solid investment opportunity, 3913 Tuscany Court offers unbeatable potential. Schedule your private tour today!
| 5 hours ago | Listing updated with changes from the MLS | |
| 10 hours ago | Status changed to Active | |
| 3 days ago | Listing first seen on site |

© 2020 North Texas Real Estate Information Systems. All rights reserved. Information is deemed reliable but is not guaranteed accurate by the MLS or NTREIS. The information being provided is for the consumer's personal, non-commercial use, and may not be reproduced, redistributed, or used for any purpose other than to identify prospective properties consumers may be interested in purchasing.
Last checked: 2026-10-27 01:01 PM CDT
Did you know? You can invite friends and family to your search. They can join your search, rate and discuss listings with you.