Save
Ask
Tour
Hide
Share
$394,950
2 Days On Site

5206 Totem Trail
Denton, TX 76207

For Sale|Single Family Residence|Active
4
Beds
2
Total Baths
2
Full Baths
2,115
SqFt
$187
/SqFt
2025
Built
Subdivision:
Stuart Rdg Ph 3
County:
Denton
5206 Totem Trail5206 Totem Trail5206 Totem Trail5206 Totem Trail
Save
Ask
Tour
Hide
Share

Mortgage Calculator

Monthly Payment (Est.)

Enter an interest rate to see your estimated monthly payment.
Calculator powered by Showcase IDX, a Constellation1 Company. Copyright ©2026 Information is deemed reliable but not guaranteed.

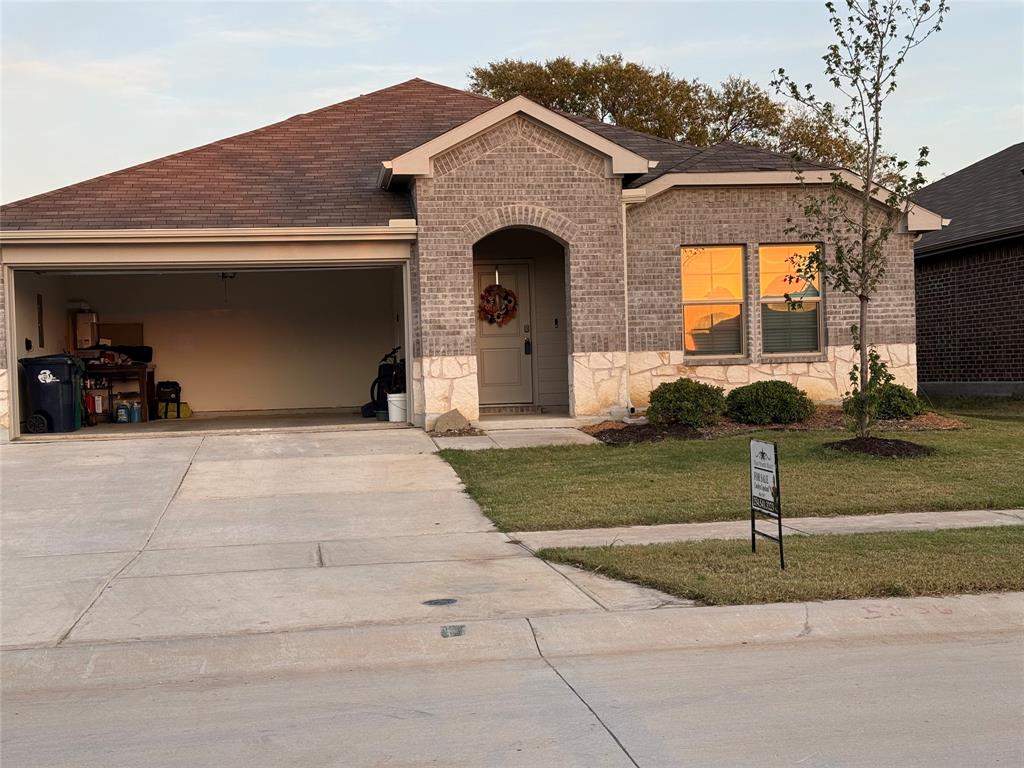
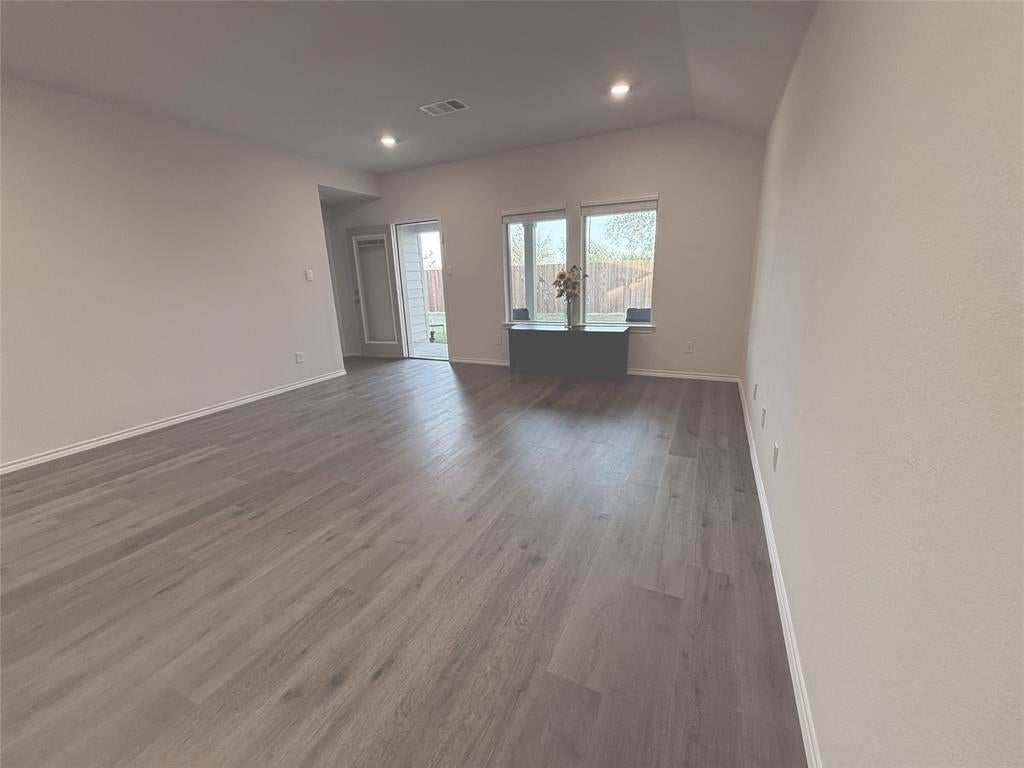
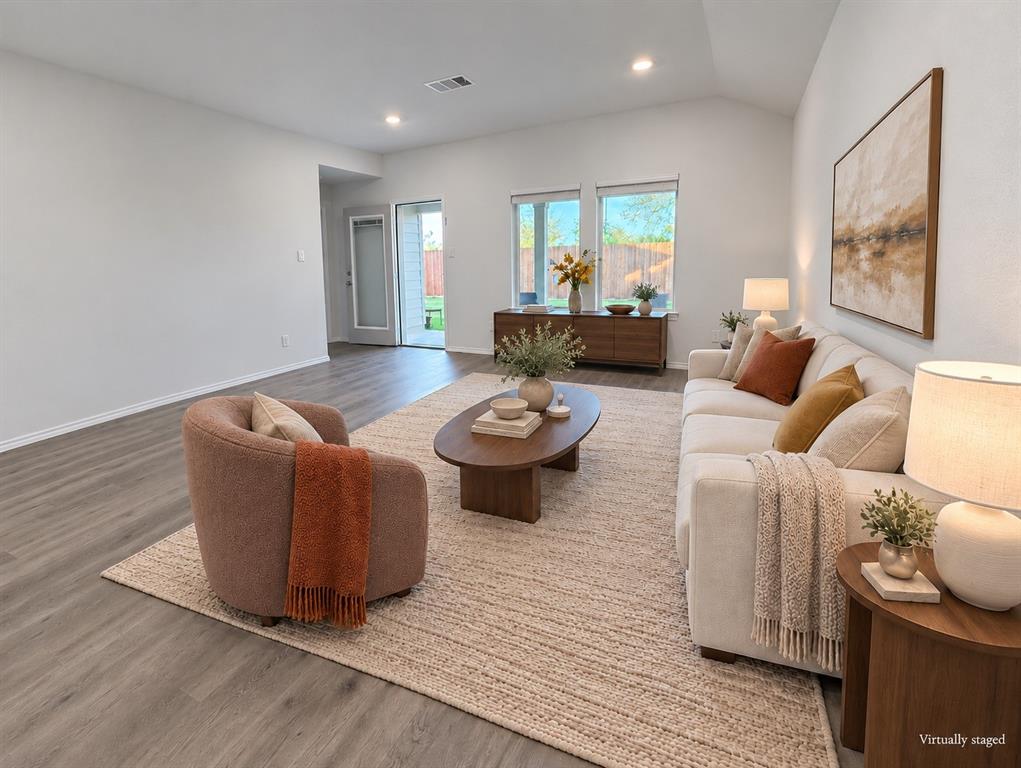
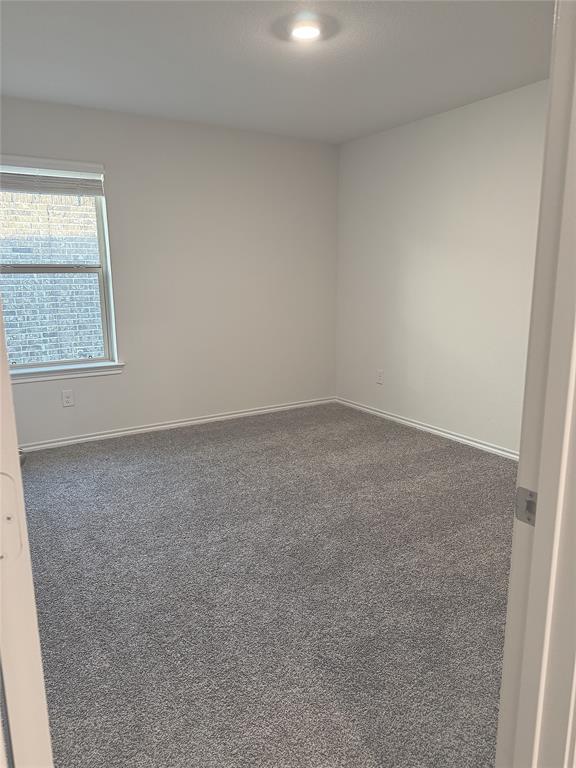
This home is in a USDA eligible area!! Nearly new, built in 2025, this four-bedroom home offers an open layout and a backyard with no homes or streets directly behind. The spacious front bedroom makes an ideal home office or guest room. The primary suite comfortably accommodates king-size furniture and features a generous walk-in closet and glass-enclosed shower. The kitchen takes center stage with a large quartz island offering seating for four—perfect for casual meals, conversation, or gathering while the cook prepares dinner. There is a whole wall of extra cabinets and counter space for dinner prep and storage. The open kitchen and living area keep everyone connected, while large windows and a glass door bring in natural light and views of the outdoors. Step onto the covered patio for morning coffee or a quiet evening overlooking the backyard, enclosed by a tall wood privacy fence. From entertaining indoors to relaxing outside, this home's easy flow makes everyday living comfortable. The seller is relocating to be closer to family. The home has the remaining coverage under the builder's original 10-year warranty, and the seller is willing to provide a one-year home warranty costing up to $700 for added peace of mind. Some photos have been virtually staged.

Save
Ask
Tour
Hide
Share
Listing Snapshot
Price 
$394,950
Days On Site 
2 Days
Bedrooms 
4
Inside Area (SqFt) 
2,115 sqft
Total Baths 
2
Full Baths 
2
Partial Baths 
N/A
Lot Size 
0.132 Acres
Year Built 
2025
MLS Number 
21420241
Status 
Active
Property Tax 
$342
HOA/Condo/Coop Fees 
$30 monthly
Sq Ft Source 
N/A
Friends & Family
Recent Activity
3 hours agoListing updated with changes from the MLS
22 hours agoStatus changed to Active
3 days agoListing first seen on site
General Features
Acres 
0.132
Attached Garage 
Yes
Foundation 
Slab
Garage 
Yes
Garage Spaces 
2
Levels 
One
Parking 
DrivewayGarageGarage Door OpenerGarage Faces FrontAttached
Property Sub Type 
Single Family Residence
Security 
Carbon Monoxide Detector(s)Security System LeasedSmoke Detector(s)
Sewer 
Public Sewer
Special Circumstances 
Standard
Utilities 
Cable AvailableElectricity AvailableUnderground Utilities
Water Source 
Public
Interior Features
Appliances 
Built-In Gas RangeDishwasherDisposalGas OvenMicrowaveRefrigeratorTankless Water Heater
Cooling 
Central AirElectric
Fireplace Features 
None
Flooring 
CarpetLaminate
Heating 
CentralElectric
Interior 
Eat-in KitchenKitchen IslandOpen FloorplanPantryWalk-In Closet(s)High Speed Internet
Laundry Features 
Electric Dryer HookupWasher Hookup
Window Features 
Window Coverings
Living Room 
Dimensions - 0 x 0Level - First
Master Bedroom 
Dimensions - 0 x 0Level - First
Save
Ask
Tour
Hide
Share
Exterior Features
Exterior 
Rain Gutters
Fencing 
Back YardPrivacyWood
Lot Features 
ClearedLandscapedSubdivided
Other Structures 
None
Patio And Porch 
CoveredFront PorchPatio
Roof 
Composition
Windows/Doors 
Window Coverings
Community Features
Association Fee 
$30.0
Association Fee Frequency 
Monthly
Community Features 
CurbsSidewalks
School District 
Denton ISD
Financing Terms Available 
CashConventionalFHAUSDA Loan
Schools
School District
Denton ISD
Elementary School
Evers Park
Middle School
Calhoun
High School
Denton
Listing courtesy of Carolyn Copeland of Texas Premier Realty carolyn.copeland@rhodesteam.com


© 2020 North Texas Real Estate Information Systems. All rights reserved. Information is deemed reliable but is not guaranteed accurate by the MLS or NTREIS. The information being provided is for the consumer's personal, non-commercial use, and may not be reproduced, redistributed, or used for any purpose other than to identify prospective properties consumers may be interested in purchasing.
Last checked: 2026-10-27 01:01 PM CDT

Neighborhood & Commute
Source: Walkscore
Disclosure: Community information and market data powered by Constellation Data Labs. Information is deemed reliable but not guaranteed.
Save
Ask
Tour
Hide
Share