Save
Ask
Tour
Hide
Share
$475,000
New Listing

10219 Echo Ridge Court
Dallas, TX 75243

For Sale|Single Family Residence|Active
4
Beds
3
Total Baths
2
Full Baths
1
Partial Bath
2,004
SqFt
$237
/SqFt
1978
Built
Subdivision:
Cimmaron Ridge 01
County:
Dallas
10219 Echo Ridge Court10219 Echo Ridge Court10219 Echo Ridge Court10219 Echo Ridge Court
Save
Ask
Tour
Hide
Share

Mortgage Calculator

Monthly Payment (Est.)

Enter an interest rate to see your estimated monthly payment.
Calculator powered by Showcase IDX, a Constellation1 Company. Copyright ©2026 Information is deemed reliable but not guaranteed.

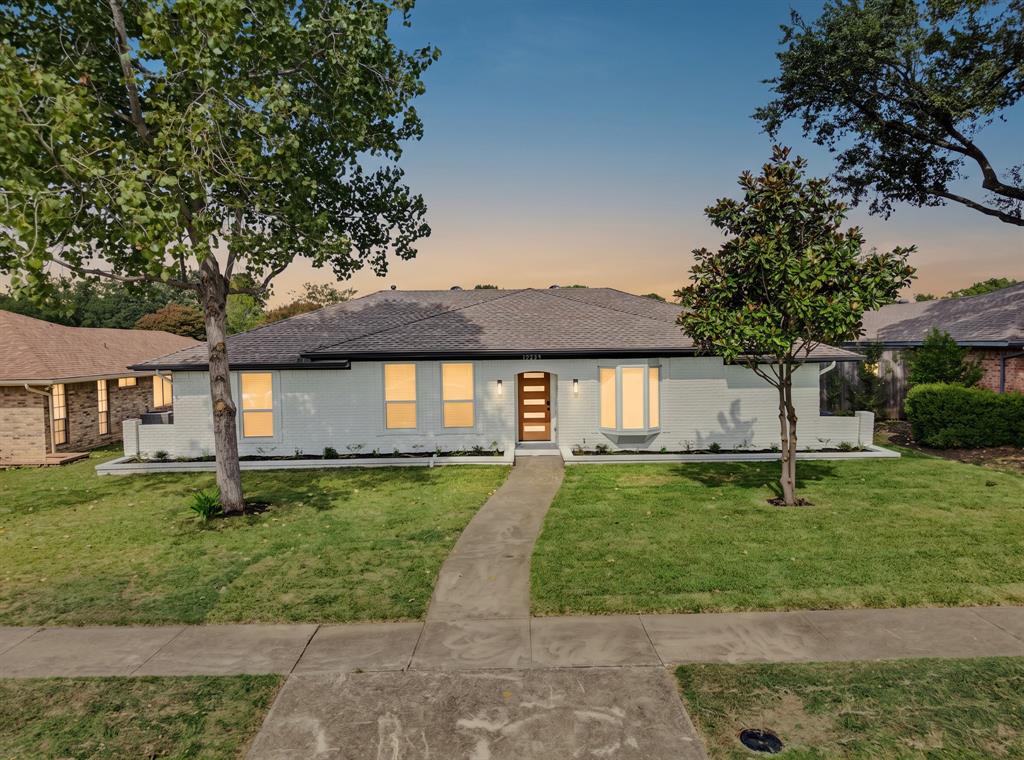
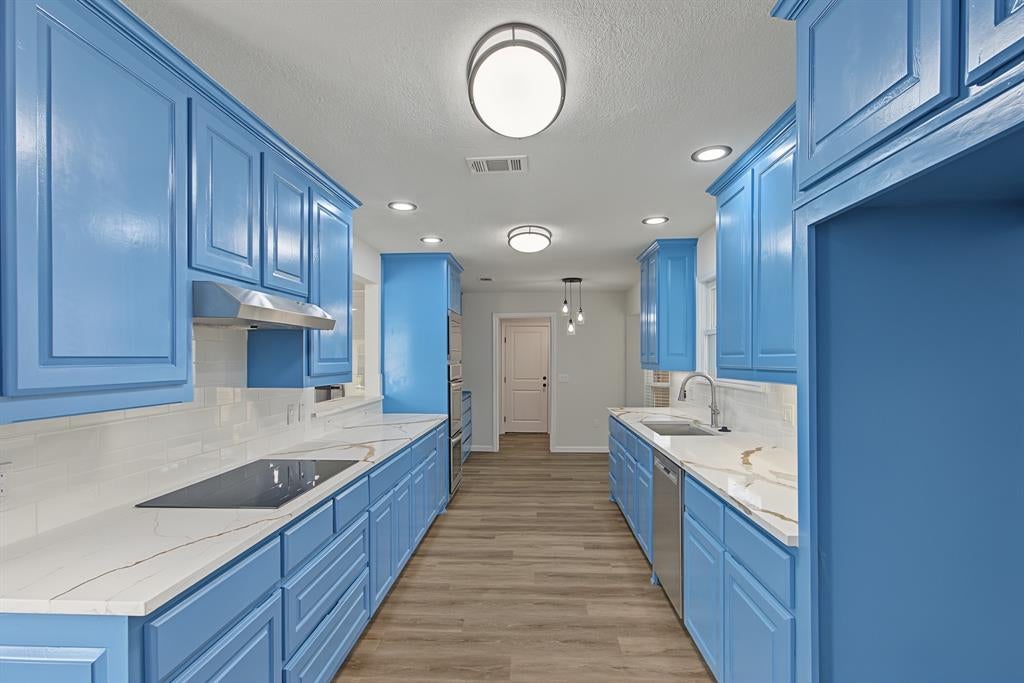
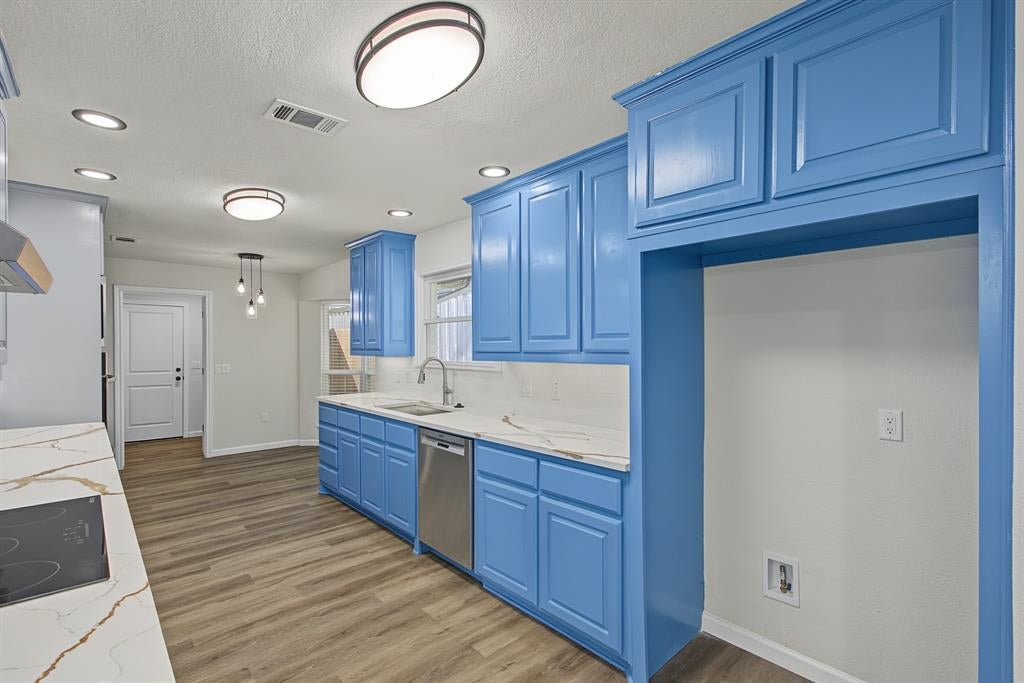
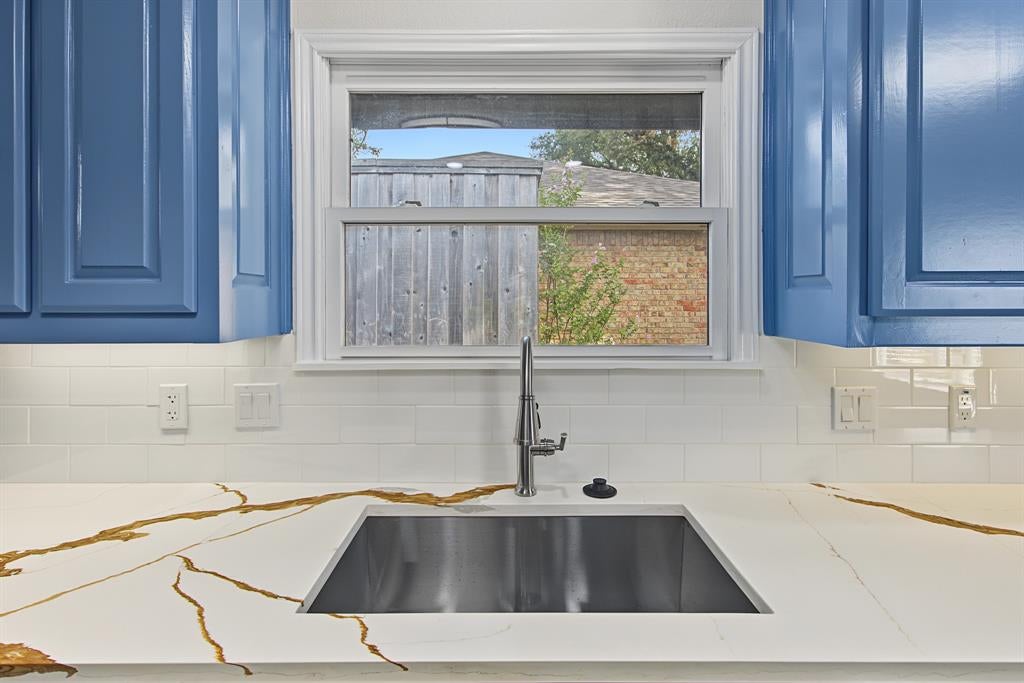
Completely Remodeled Home in Richardson ISD. Welcome to this beautifully remodeled 4-bedroom, 2.5-bath home featuring a 2-car garage and a private wood fence backyard. Recent imrovments includes new energy efficient windos,new texure and paints, doors, electric fire place, luxury viynal flooring. 4 ton 14 serr HVAC system and new lights and ceiling fans.The open-concept floor plan creates a spacious and inviting atmosphere. The newly remodeled kitchen has abundent cabinets with quarts conter tops and stainless steel appliances. The spacious primary suites includes an updated bath with dual sinks,walk in shower and generous closet. Outside, new paints and new sod grass and aprivate fenced backyard, Every detail has been thoughtfully updated to create a fresh, modern, and move-in-ready home. Come see this stunning remodel and enjoy the perfect combination of style, comfort, and indoor-outdoor living!

Save
Ask
Tour
Hide
Share
Listing Snapshot
Price 
$475,000
Days On Site 
0 Days
Bedrooms 
4
Inside Area (SqFt) 
2,004 sqft
Total Baths 
3
Full Baths 
2
Partial Baths 
1
Lot Size 
0.201 Acres
Year Built 
1978
MLS Number 
21420499
Status 
Active
Property Tax 
$9,641
HOA/Condo/Coop Fees 
N/A
Sq Ft Source 
N/A
Friends & Family
Recent Activity
2 hours agoListing updated with changes from the MLS
22 hours agoListing first seen on site
General Features
Acres 
0.201
Attached Garage 
Yes
Foundation 
Slab
Garage 
Yes
Garage Spaces 
2
Green Energy Efficient 
HVACThermostatWindows
Levels 
One
Parking 
Alley AccessAttached CarportGarageGarage Door OpenerGarage Faces RearAttached
Property Sub Type 
Single Family Residence
Security 
Smoke Detector(s)
Sewer 
Public Sewer
Special Circumstances 
Standard
Style 
Traditional
Utilities 
Cable AvailableNatural Gas AvailableUnderground UtilitiesElectricity AvailablePhone Available
Water Source 
Public
Interior Features
Appliances 
DishwasherDisposalElectric CooktopElectric OvenGas Water HeaterDouble Oven
Cooling 
Ceiling Fan(s)Central AirElectric
Fireplace 
Yes
Fireplace Features 
ElectricLiving Room
Fireplaces 
1
Flooring 
Vinyl
Heating 
CentralFireplace(s)Natural Gas
Interior 
Cathedral Ceiling(s)Double VanityEat-in KitchenGranite CountersWalk-In Closet(s)High Speed Internet
Laundry Features 
Electric Dryer HookupGas Dryer HookupWasher Hookup
Window Features 
Bay Window(s)Window Coverings
Bath-Full 
Dimensions - 10 x 8Level - First
Bath-Half 
Dimensions - 8 x 8Level - First
Save
Ask
Tour
Hide
Share
Exterior Features
Construction Details 
Wood SidingBrickConcrete
Exterior 
Rain Gutters
Fencing 
Back YardGateWood
Lot Features 
Cul-De-Sac
Patio And Porch 
Front PorchPatio
Roof 
AsphaltShingle
Windows/Doors 
Bay Window(s)Window Coverings
Community Features
Community Features 
Sidewalks
School District 
Richardson ISD
Financing Terms Available 
CashConventionalFHA
Schools
School District
Richardson ISD
Elementary School
Forestridge
Middle School
Liberty
High School
Berkner
Listing courtesy of Issac Isaac of Citiwide Alliance Realty johnsonissac65@gmail.com


© 2020 North Texas Real Estate Information Systems. All rights reserved. Information is deemed reliable but is not guaranteed accurate by the MLS or NTREIS. The information being provided is for the consumer's personal, non-commercial use, and may not be reproduced, redistributed, or used for any purpose other than to identify prospective properties consumers may be interested in purchasing.
Last checked: 2026-10-27 01:01 PM CDT

Neighborhood & Commute
Source: Walkscore
Disclosure: Community information and market data powered by Constellation Data Labs. Information is deemed reliable but not guaranteed.
Save
Ask
Tour
Hide
Share