Save
Ask
Tour
Hide
Share
$235,000
New Listing

810 S Sherman Street
Ennis, TX 75119

For Sale|Single Family Residence|Active
2
Beds
2
Total Baths
2
Full Baths
1,230
SqFt
$191
/SqFt
2008
Built
Subdivision:
Ennis-Dvv
County:
Ellis
Upcoming Open Houses
Sat, Oct 31, 11:00 AM - 2:00 PM
Sun, Nov 1, 1:00 PM - 3:00 PM
810 S Sherman Street810 S Sherman Street810 S Sherman Street810 S Sherman Street
Save
Ask
Tour
Hide
Share

Mortgage Calculator

Monthly Payment (Est.)

Enter an interest rate to see your estimated monthly payment.
Calculator powered by Showcase IDX, a Constellation1 Company. Copyright ©2026 Information is deemed reliable but not guaranteed.

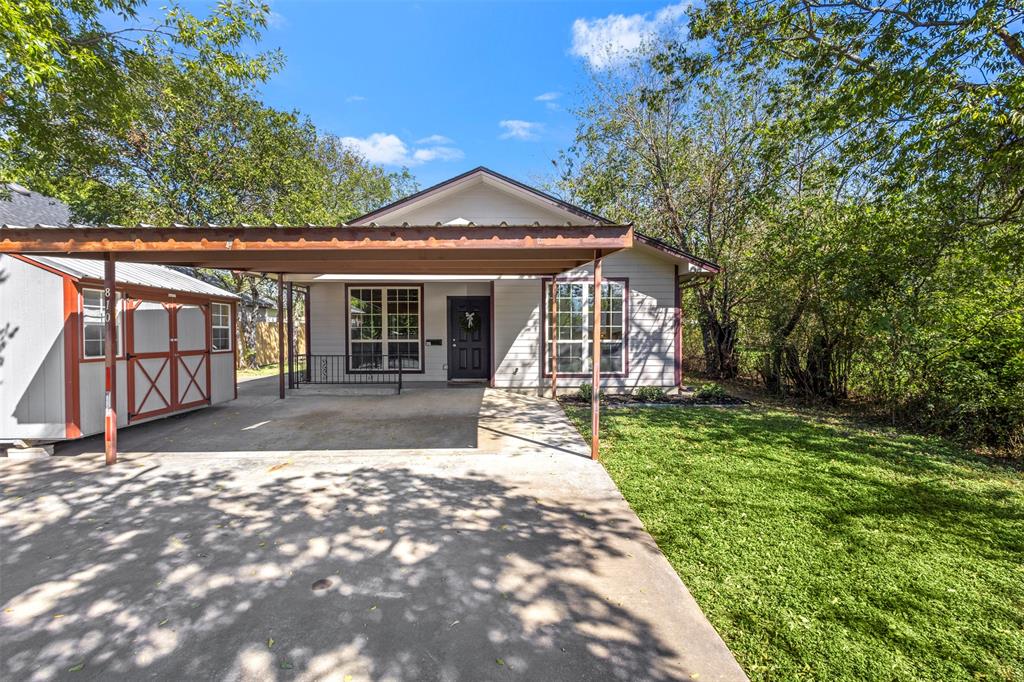
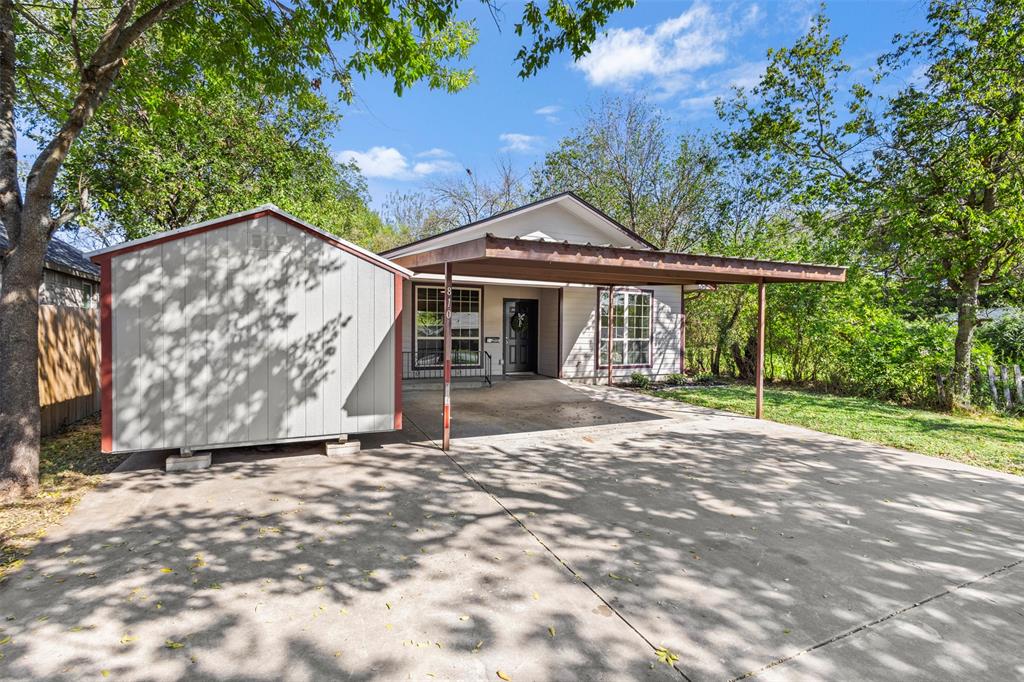
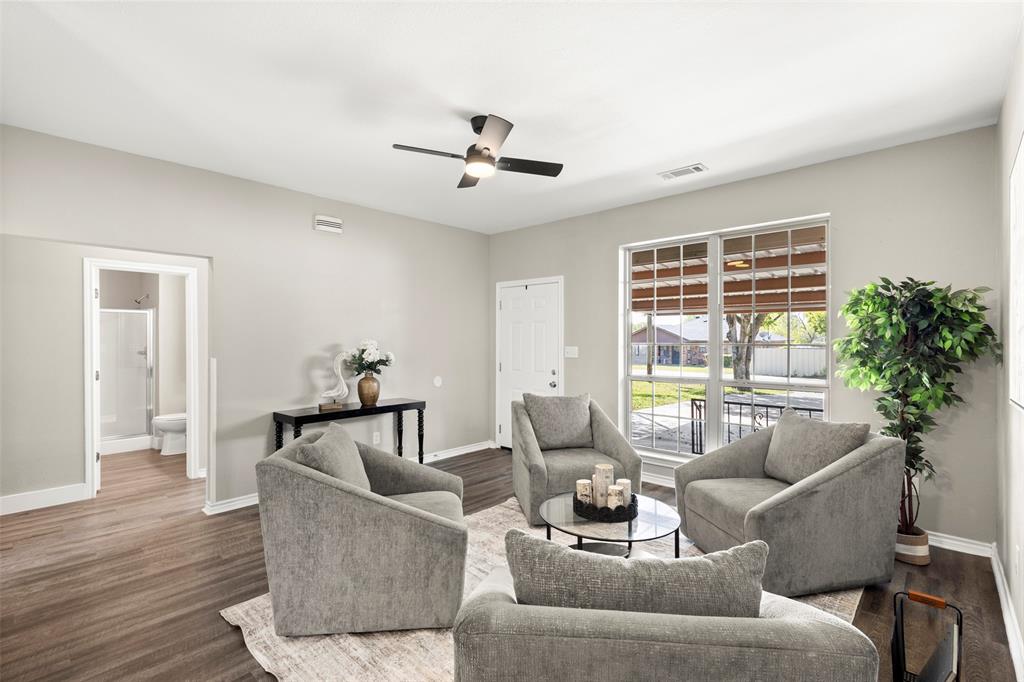
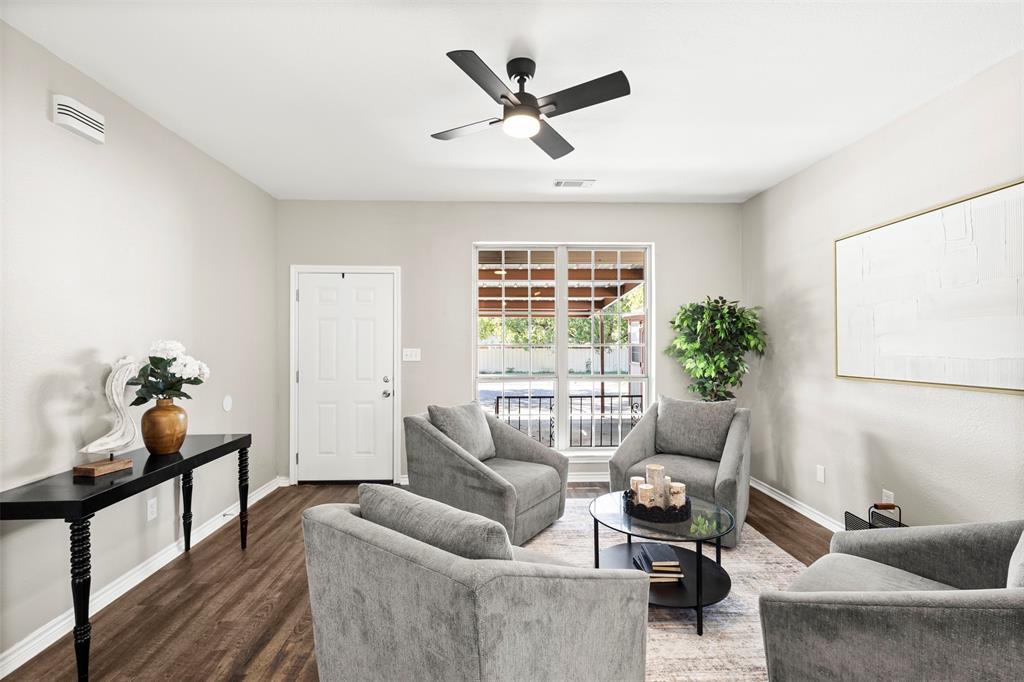
**OPEN HOUSE THIS SATURDAY 11-2 and SUNDAY 1-3** Fresh paint, tasteful updates, a new roof, and a kitchen you'll want to cook in! This 2-bed, 2-bath Ennis home is ready for your move-in day. Natural light fills the living area, and luxury vinyl plank flooring runs through the main space. The kitchen has crisp white cabinets, new black granite countertops, and a new tile backsplash. New carpet and fresh paint finish the update. The home also has ADA-friendly features: an accessible space beneath the stovetop, large door openings, and concrete ramps at the front and side doors. Outside, the front workshop has electricity and a built-in workbench. Use it for projects, a hobby, or an office. There's even an extra storage shed in the spacious backyard. A large front driveway and an attached 2-car carport handle parking. You're close to downtown Ennis with its community events, shopping, and restaurants. I-45 and Hwy 287 are nearby, and Dallas is about 40 minutes away. Plus Buc-ee's is right across the highway. No HOA, a large lot, and a home that has been updated throughout: The Perfect Combination! Schedule your showing today.

Save
Ask
Tour
Hide
Share
Listing Snapshot
Price 
$235,000
Days On Site 
0 Days
Bedrooms 
2
Inside Area (SqFt) 
1,230 sqft
Total Baths 
2
Full Baths 
2
Partial Baths 
N/A
Lot Size 
0.198 Acres
Year Built 
2008
MLS Number 
21420738
Status 
Active
Property Tax 
$4,313
HOA/Condo/Coop Fees 
N/A
Sq Ft Source 
N/A
Friends & Family
Recent Activity
2 hours agoListing updated with changes from the MLS
19 hours agoListing first seen on site
General Features
Acres 
0.198
Carport 
2
Foundation 
Slab
Levels 
One
Parking 
Additional ParkingAttached CarportCoveredDriveway
Property Sub Type 
Single Family Residence
Sewer 
Public Sewer
Special Circumstances 
Standard
Style 
Traditional
Water Source 
Public
Interior Features
Appliances 
DishwasherElectric CooktopElectric OvenMicrowave
Cooling 
Central Air
Flooring 
Vinyl
Heating 
Central
Interior 
Built-in Features
Living Room 
Dimensions - 0 x 0Level - First
Master Bedroom 
Dimensions - 0 x 0Level - First
Save
Ask
Tour
Hide
Share
Exterior Features
Construction Details 
Brick
Fencing 
Wood
Lot Features 
Few Trees
Other Structures 
Workshop
Roof 
Composition
Community Features
Accessibility Features 
Accessible KitchenGrip-Accessible Features
School District 
Ennis ISD
Financing Terms Available 
CashConventionalFHAVA Loan
Schools
School District
Ennis ISD
Elementary School
Houston
Middle School
Ennis
High School
Ennis
Listing courtesy of Neil Clements of Keller Williams Realty neil@theclemgroup.com


© 2020 North Texas Real Estate Information Systems. All rights reserved. Information is deemed reliable but is not guaranteed accurate by the MLS or NTREIS. The information being provided is for the consumer's personal, non-commercial use, and may not be reproduced, redistributed, or used for any purpose other than to identify prospective properties consumers may be interested in purchasing.
Last checked: 2026-10-27 12:20 PM CDT

Neighborhood & Commute
Source: Walkscore
Disclosure: Community information and market data powered by Constellation Data Labs. Information is deemed reliable but not guaranteed.
Save
Ask
Tour
Hide
Share