Save
Ask
Tour
Hide
Share
$1,624,000
New Listing

4318 Sandstrom Way
Fort Worth, TX 76179

For Sale|Single Family Residence|Active
4
Beds
4
Total Baths
3
Full Baths
1
Partial Bath
4,004
SqFt
$406
/SqFt
2024
Built
Subdivision:
Sandstrom Ranch Add
County:
Tarrant
4318 Sandstrom Way4318 Sandstrom Way4318 Sandstrom Way4318 Sandstrom Way
Save
Ask
Tour
Hide
Share

Mortgage Calculator

Monthly Payment (Est.)

Enter an interest rate to see your estimated monthly payment.
Calculator powered by Showcase IDX, a Constellation1 Company. Copyright ©2026 Information is deemed reliable but not guaranteed.

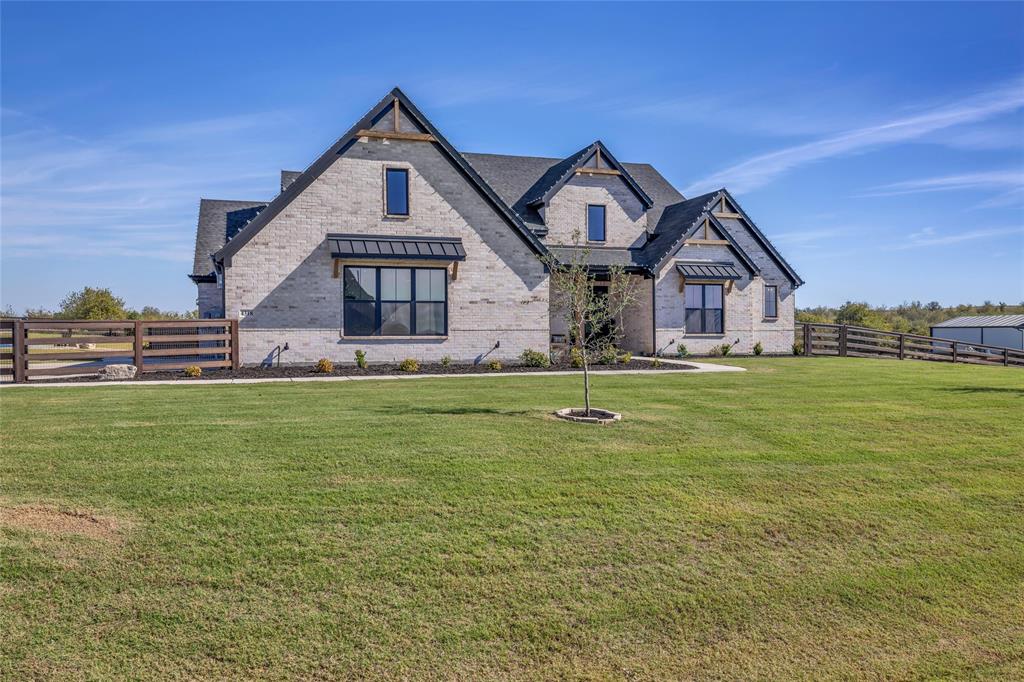
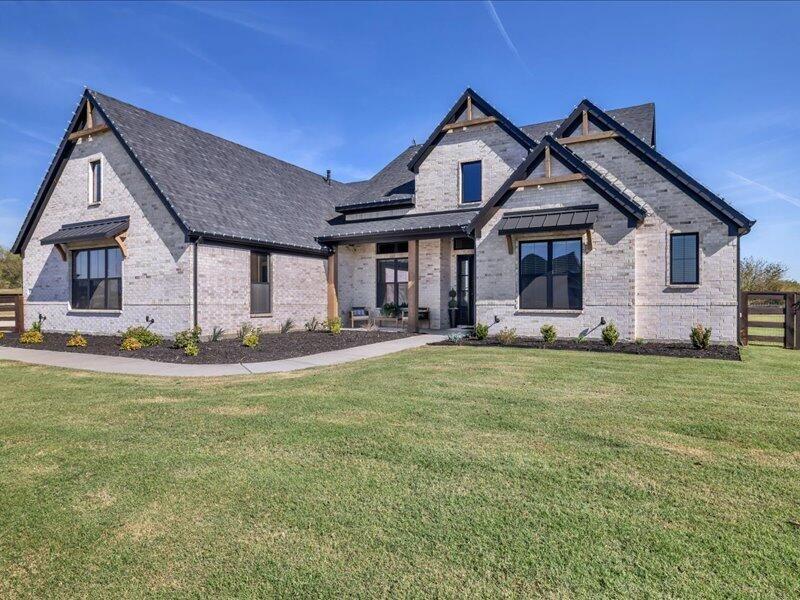
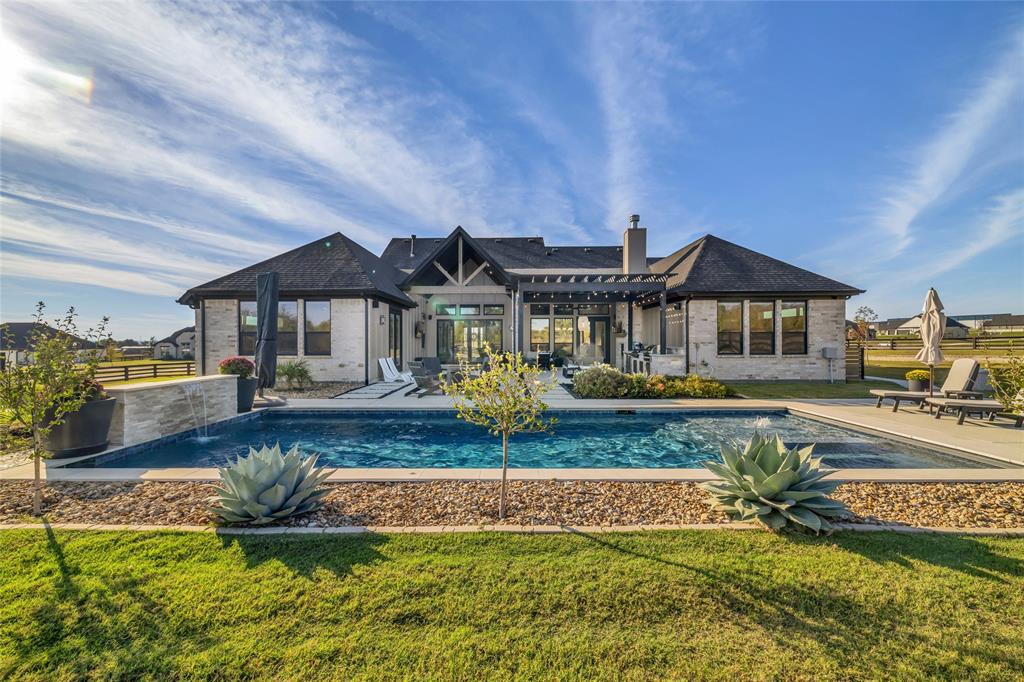
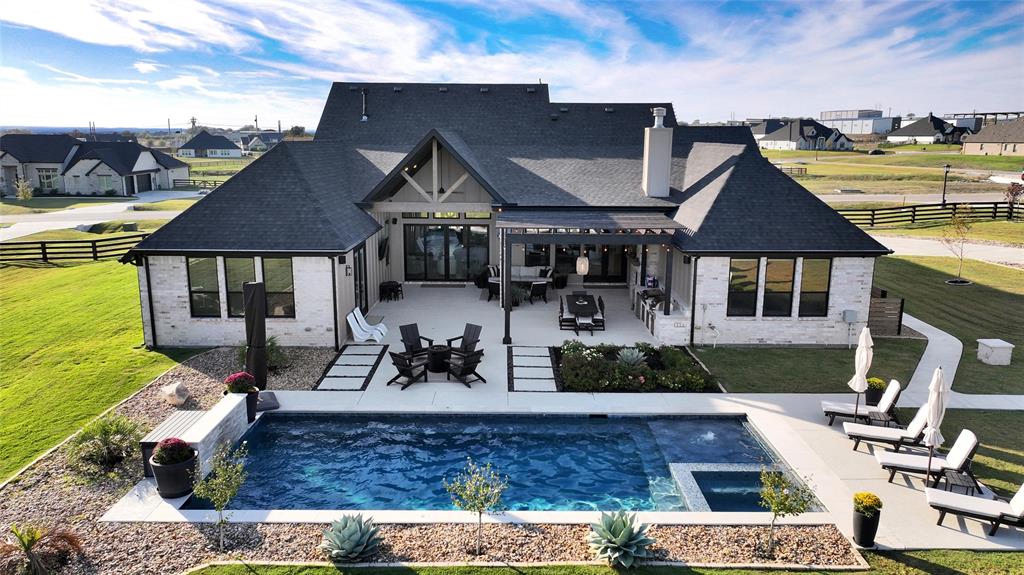
Experience tranquility in this custom-built one-story modern brick home situated on one-acre-plus lot bordered by greenspace. Enjoy an exceptionally well-appointed luxury home with four bedrooms, three-and-a half bathrooms, study, flex room, laundry room and drop zone. Appreciate the easy care of wood flooring and tile throughout. The gourmet kitchen features Pro appliances, stacked two-tier cabinets with top tier glass, built in wine rack, large 9' island with storage and large pantry with custom cabinetry. Soaring twelve-foot ceilings, oversized windows and 12' Pella sliding glass door create seamless indoor-outdoor living with textured spray deck and lighted pergola designed for resort like recreation. Outdoor space can also be accessed from French doors from flex room, creating the ultimate entertainment space. Cool-off in 15x36 sport bottom swimming pool with tanning ledge, flush spa, sliding cover and expanded pool deck for sunning. The fully equipped outdoor kitchen includes refrigerator, coyote grill, 28 Blackstone, and wood faced cabinets. Step up your game with dedicated lighted pickleball court and built-in net sleeves. Relish morning coffee on the shaded patio and a wood burning fireplace for chilly evenings. Practicality meets luxury with an oversized three-car garage and 42x36 Morton outbuilding with 12' overhead door, 5 concrete, 50A, and additional septic disposal, both have commercial grade epoxy. Extensive landscape design enhances the fully fenced and gated acreage with lush greenery, cypress trees, and automated irrigation systems. Every interior and exterior detail has been thoughtfully upgraded with premium finishes, custom cabinetry, and modern conveniences to create a truly comprehensive and upscale estate. Additional features include a private well, aerobic septic system, buried 250-gallon propane tank, tankless water heater and whole house water filter.

Save
Ask
Tour
Hide
Share
Listing Snapshot
Price 
$1,624,000
Days On Site 
0 Days
Bedrooms 
4
Inside Area (SqFt) 
4,004 sqft
Total Baths 
4
Full Baths 
3
Partial Baths 
1
Lot Size 
1.35 Acres
Year Built 
2024
MLS Number 
21421115
Status 
Active
Property Tax 
$15,606
HOA/Condo/Coop Fees 
$50 monthly
Sq Ft Source 
N/A
Friends & Family
Recent Activity
3 hours agoListing updated with changes from the MLS
21 hours agoListing first seen on site
General Features
Acres 
1.35
Attached Garage 
Yes
Foundation 
Slab
Garage 
Yes
Garage Spaces 
3
Levels 
One
Parking 
Additional ParkingDirect AccessElectric GateGarage Faces SideGatedOversizedRV GarageBoatRV Access/ParkingAttached
Property Sub Type 
Single Family Residence
Sewer 
Septic Tank
Special Circumstances 
Standard
Utilities 
Cable AvailablePropane
Water Source 
Well
Interior Features
Appliances 
RefrigeratorBuilt-In Gas RangeBuilt-In RefrigeratorDishwasherDisposalDryerGas CooktopIce MakerMicrowaveConvection OvenDouble OvenTankless Water HeaterVented Exhaust FanWasher
Cooling 
Central Air
Fireplace 
Yes
Fireplace Features 
Gas
Fireplaces 
2
Flooring 
Vinyl
Heating 
Exhaust FanPropane
Interior 
Built-in FeaturesCathedral Ceiling(s)ChandelierDouble VanityDry BarEat-in KitchenGranite CountersKitchen IslandNatural WoodworkOpen FloorplanPantryVaulted Ceiling(s)Walk-In Closet(s)High Speed InternetWired for Sound
Spa 
Yes
Bath-Full 
Dimensions - 11 x 7Level - First
Bath-Half 
Dimensions - 6 x 6Level - First
Bedroom 
Dimensions - 13 x 14Level - First
Bonus Room 
Dimensions - 19 x 19Level - First
Kitchen 
Dimensions - 25 x 24Level - First
Laundry 
Dimensions - 13 x 9Level - First
Living Room 
Dimensions - 22 x 24Level - First
Master Bathroom 
Dimensions - 22 x 13Level - First
Master Bedroom 
Dimensions - 18 x 18Level - First
Mud Room 
Dimensions - 7 x 12Level - First
Office 
Dimensions - 16 x 12Level - First
Save
Ask
Tour
Hide
Share
Exterior Features
Construction Details 
Brick
Exterior 
Built-in BarbecueRain GuttersLightingOutdoor KitchenRV Hookup
Pool Features 
GuniteHeatedIn GroundOutdoor PoolPool CoverPrivateSportWaterfall
Private Pool 
Yes
Roof 
Asphalt
Spa 
Yes
Community Features
Association Fee 
$600.0
Association Fee Frequency 
Annually
School District 
Eagle MT-Saginaw ISD
Financing Terms Available 
CashConventionalFHAVA Loan
Schools
School District
Eagle MT-Saginaw ISD
Elementary School
Eagle Mountain
Middle School
Wayside
High School
Eagle Mountain
Listing courtesy of Steve Koleno of Beycome Brokerage Realty LLC steve@beycome.com


© 2020 North Texas Real Estate Information Systems. All rights reserved. Information is deemed reliable but is not guaranteed accurate by the MLS or NTREIS. The information being provided is for the consumer's personal, non-commercial use, and may not be reproduced, redistributed, or used for any purpose other than to identify prospective properties consumers may be interested in purchasing.
Last checked: 2026-10-27 01:01 PM CDT

Neighborhood & Commute
Source: Walkscore
Disclosure: Community information and market data powered by Constellation Data Labs. Information is deemed reliable but not guaranteed.
Save
Ask
Tour
Hide
Share