Save
Ask
Tour
Hide
Share
$324,999
New Listing

1025 Breeders Cup Drive
Fort Worth, TX 76179

For Sale|Single Family Residence|Active
4
Beds
3
Total Baths
2
Full Baths
1
Partial Bath
2,406
SqFt
$135
/SqFt
2003
Built
Subdivision:
Remington Point Add
County:
Tarrant
1025 Breeders Cup Drive1025 Breeders Cup Drive1025 Breeders Cup Drive1025 Breeders Cup Drive
Save
Ask
Tour
Hide
Share

Mortgage Calculator

Monthly Payment (Est.)

Enter an interest rate to see your estimated monthly payment.
Calculator powered by Showcase IDX, a Constellation1 Company. Copyright ©2026 Information is deemed reliable but not guaranteed.

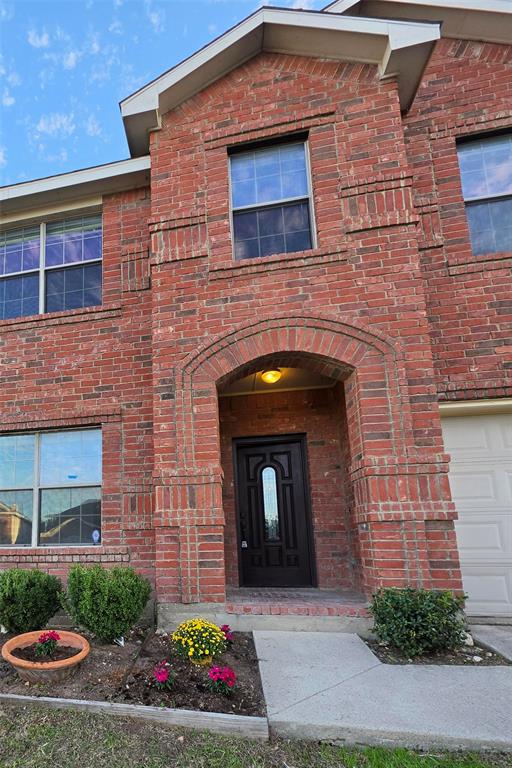
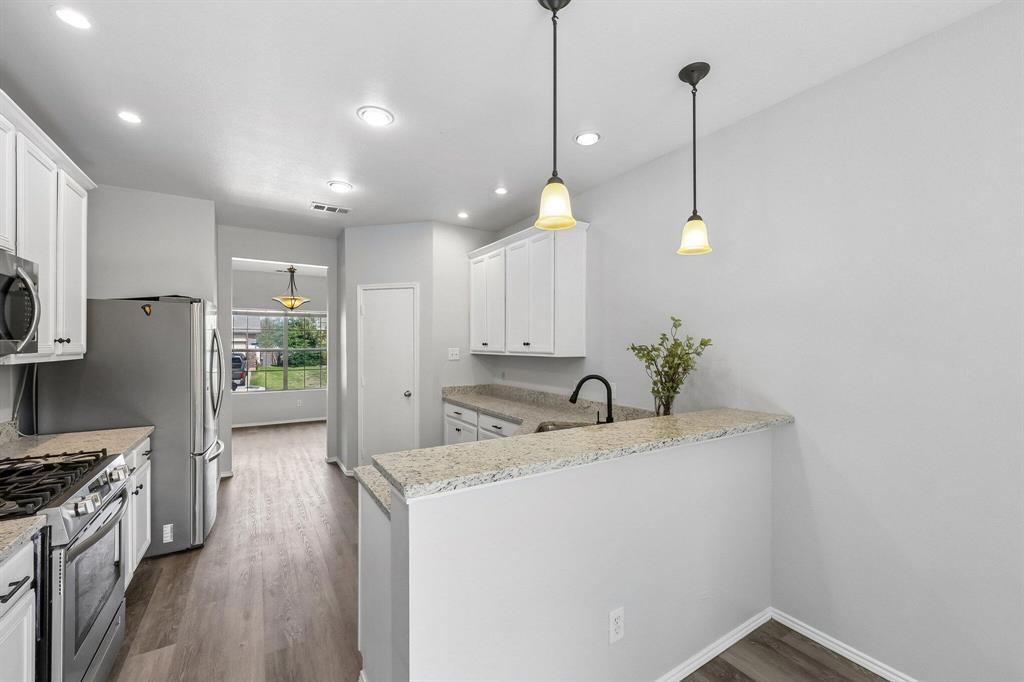
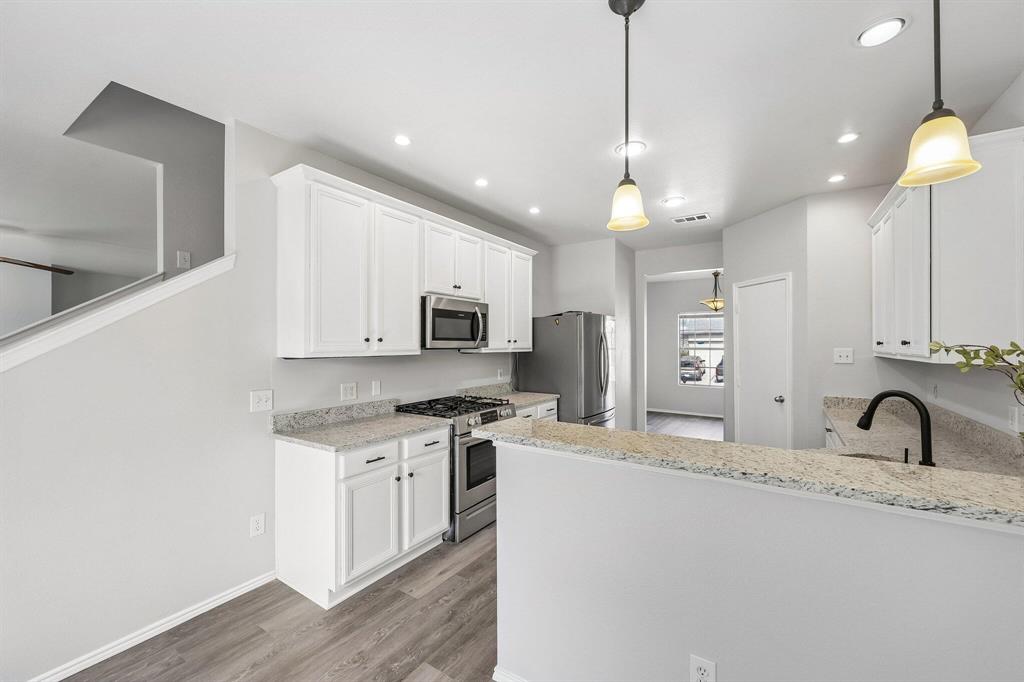
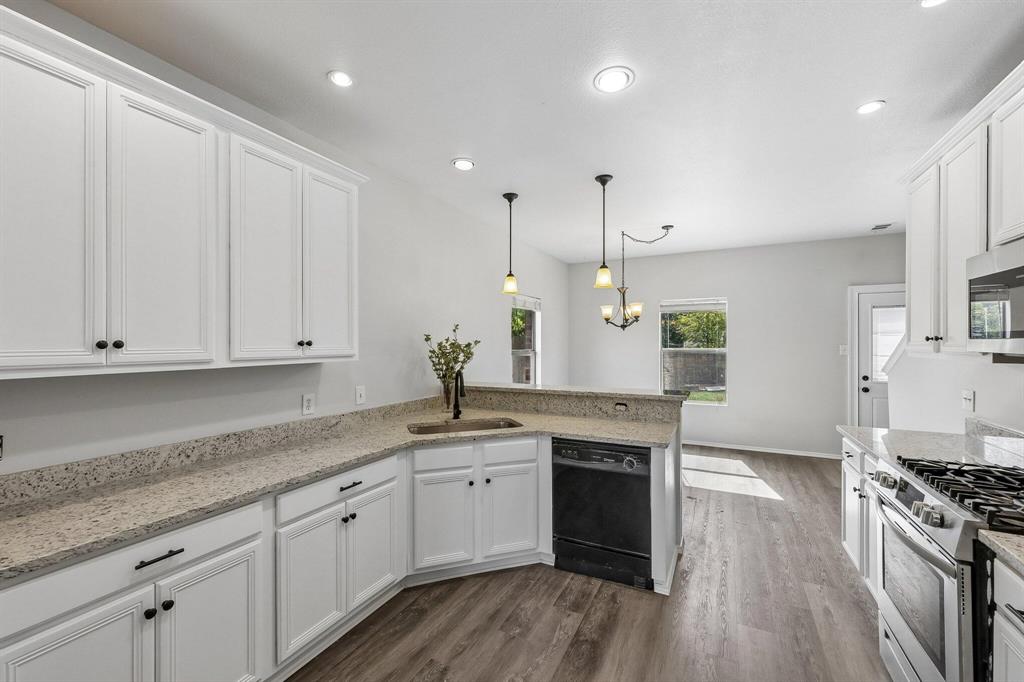
Fully renovated and ready to move-in corner lot! Discover the charm of this 2003 built home that features a spacious 2406 square feet of living space, providing ample room for comfort and relaxation. With 4 bedrooms (all upstairs) and 2.5 baths, this property is appropriate for accommodating various needs, whether it's hosting guests or setting up a home office or movie room in the huge landing upstairs or working with the built in garage workbench and shelving. Situated on a 0.16-acre lot, the house accords outdoor space for recreation with room to make the patio your own oasis. Its thoughtfully designed layout ensures each area is utilized efficiently, offering both privacy and togetherness as desired. It features new granite, LVP floors, new carpet and tile, new paint. The property's location is perfect and close to Fort Worth providing access to vibrant community life (Willow Creek dog park and Switchyard Food truck park) and a block from the community pool, while allowing for a peaceful residential setting near Downtown FTW, Meacham airport, and Loop 820 and I35W.

Save
Ask
Tour
Hide
Share
Listing Snapshot
Price 
$324,999
Days On Site 
0 Days
Bedrooms 
4
Inside Area (SqFt) 
2,406 sqft
Total Baths 
3
Full Baths 
2
Partial Baths 
1
Lot Size 
0.16 Acres
Year Built 
2003
MLS Number 
21421468
Status 
Active
Property Tax 
$7,730
HOA/Condo/Coop Fees 
$30.42 monthly
Sq Ft Source 
N/A
Friends & Family
Recent Activity
4 hours agoListing updated with changes from the MLS
4 hours agoListing first seen on site
General Features
Acres 
0.16
Attached Garage 
Yes
Foundation 
Slab
Garage 
Yes
Garage Spaces 
2
Levels 
Two
Parking 
GarageAttached
Property Sub Type 
Single Family Residence
Sewer 
Public Sewer
Special Circumstances 
Standard
Water Source 
Public
Interior Features
Appliances 
DishwasherDisposalGas OvenGas RangeGas Water HeaterMicrowave
Cooling 
Central Air
Flooring 
CarpetTileVinyl
Heating 
Central
Interior 
Eat-in KitchenGranite CountersPantryWalk-In Closet(s)Smart Home
Bath-Full 
Dimensions - 10 x 6Level - Second
Bedroom 
Dimensions - 12 x 12Level - Second
Kitchen 
Dimensions - 14 x 20Level - First
Living Room 
Dimensions - 16 x 18Level - First
Master Bathroom 
Dimensions - 6 x 10Level - First
Master Bedroom 
Dimensions - 15 x 16Level - First
Save
Ask
Tour
Hide
Share
Exterior Features
Construction Details 
Brick
Exterior 
Fire Pit
Roof 
Composition
Community Features
Association Fee 
$365.0
Association Fee Frequency 
Annually
School District 
Eagle MT-Saginaw ISD
Financing Terms Available 
CashConventionalFHAVA Loan
Schools
School District
Eagle MT-Saginaw ISD
Elementary School
Remingtnpt
Middle School
Marine Creek
High School
Chisholm Trail
Listing courtesy of Steve Koleno of Beycome Brokerage Realty LLC steve@beycome.com


© 2020 North Texas Real Estate Information Systems. All rights reserved. Information is deemed reliable but is not guaranteed accurate by the MLS or NTREIS. The information being provided is for the consumer's personal, non-commercial use, and may not be reproduced, redistributed, or used for any purpose other than to identify prospective properties consumers may be interested in purchasing.
Last checked: 2026-10-27 01:01 PM CDT

Neighborhood & Commute
Source: Walkscore
Disclosure: Community information and market data powered by Constellation Data Labs. Information is deemed reliable but not guaranteed.
Save
Ask
Tour
Hide
Share